Alexandra Road
Tipton
3Bedrooms1Bathroomsterraced house
Price:£200,000
1/20
Price:£200,000
Property details
Key features
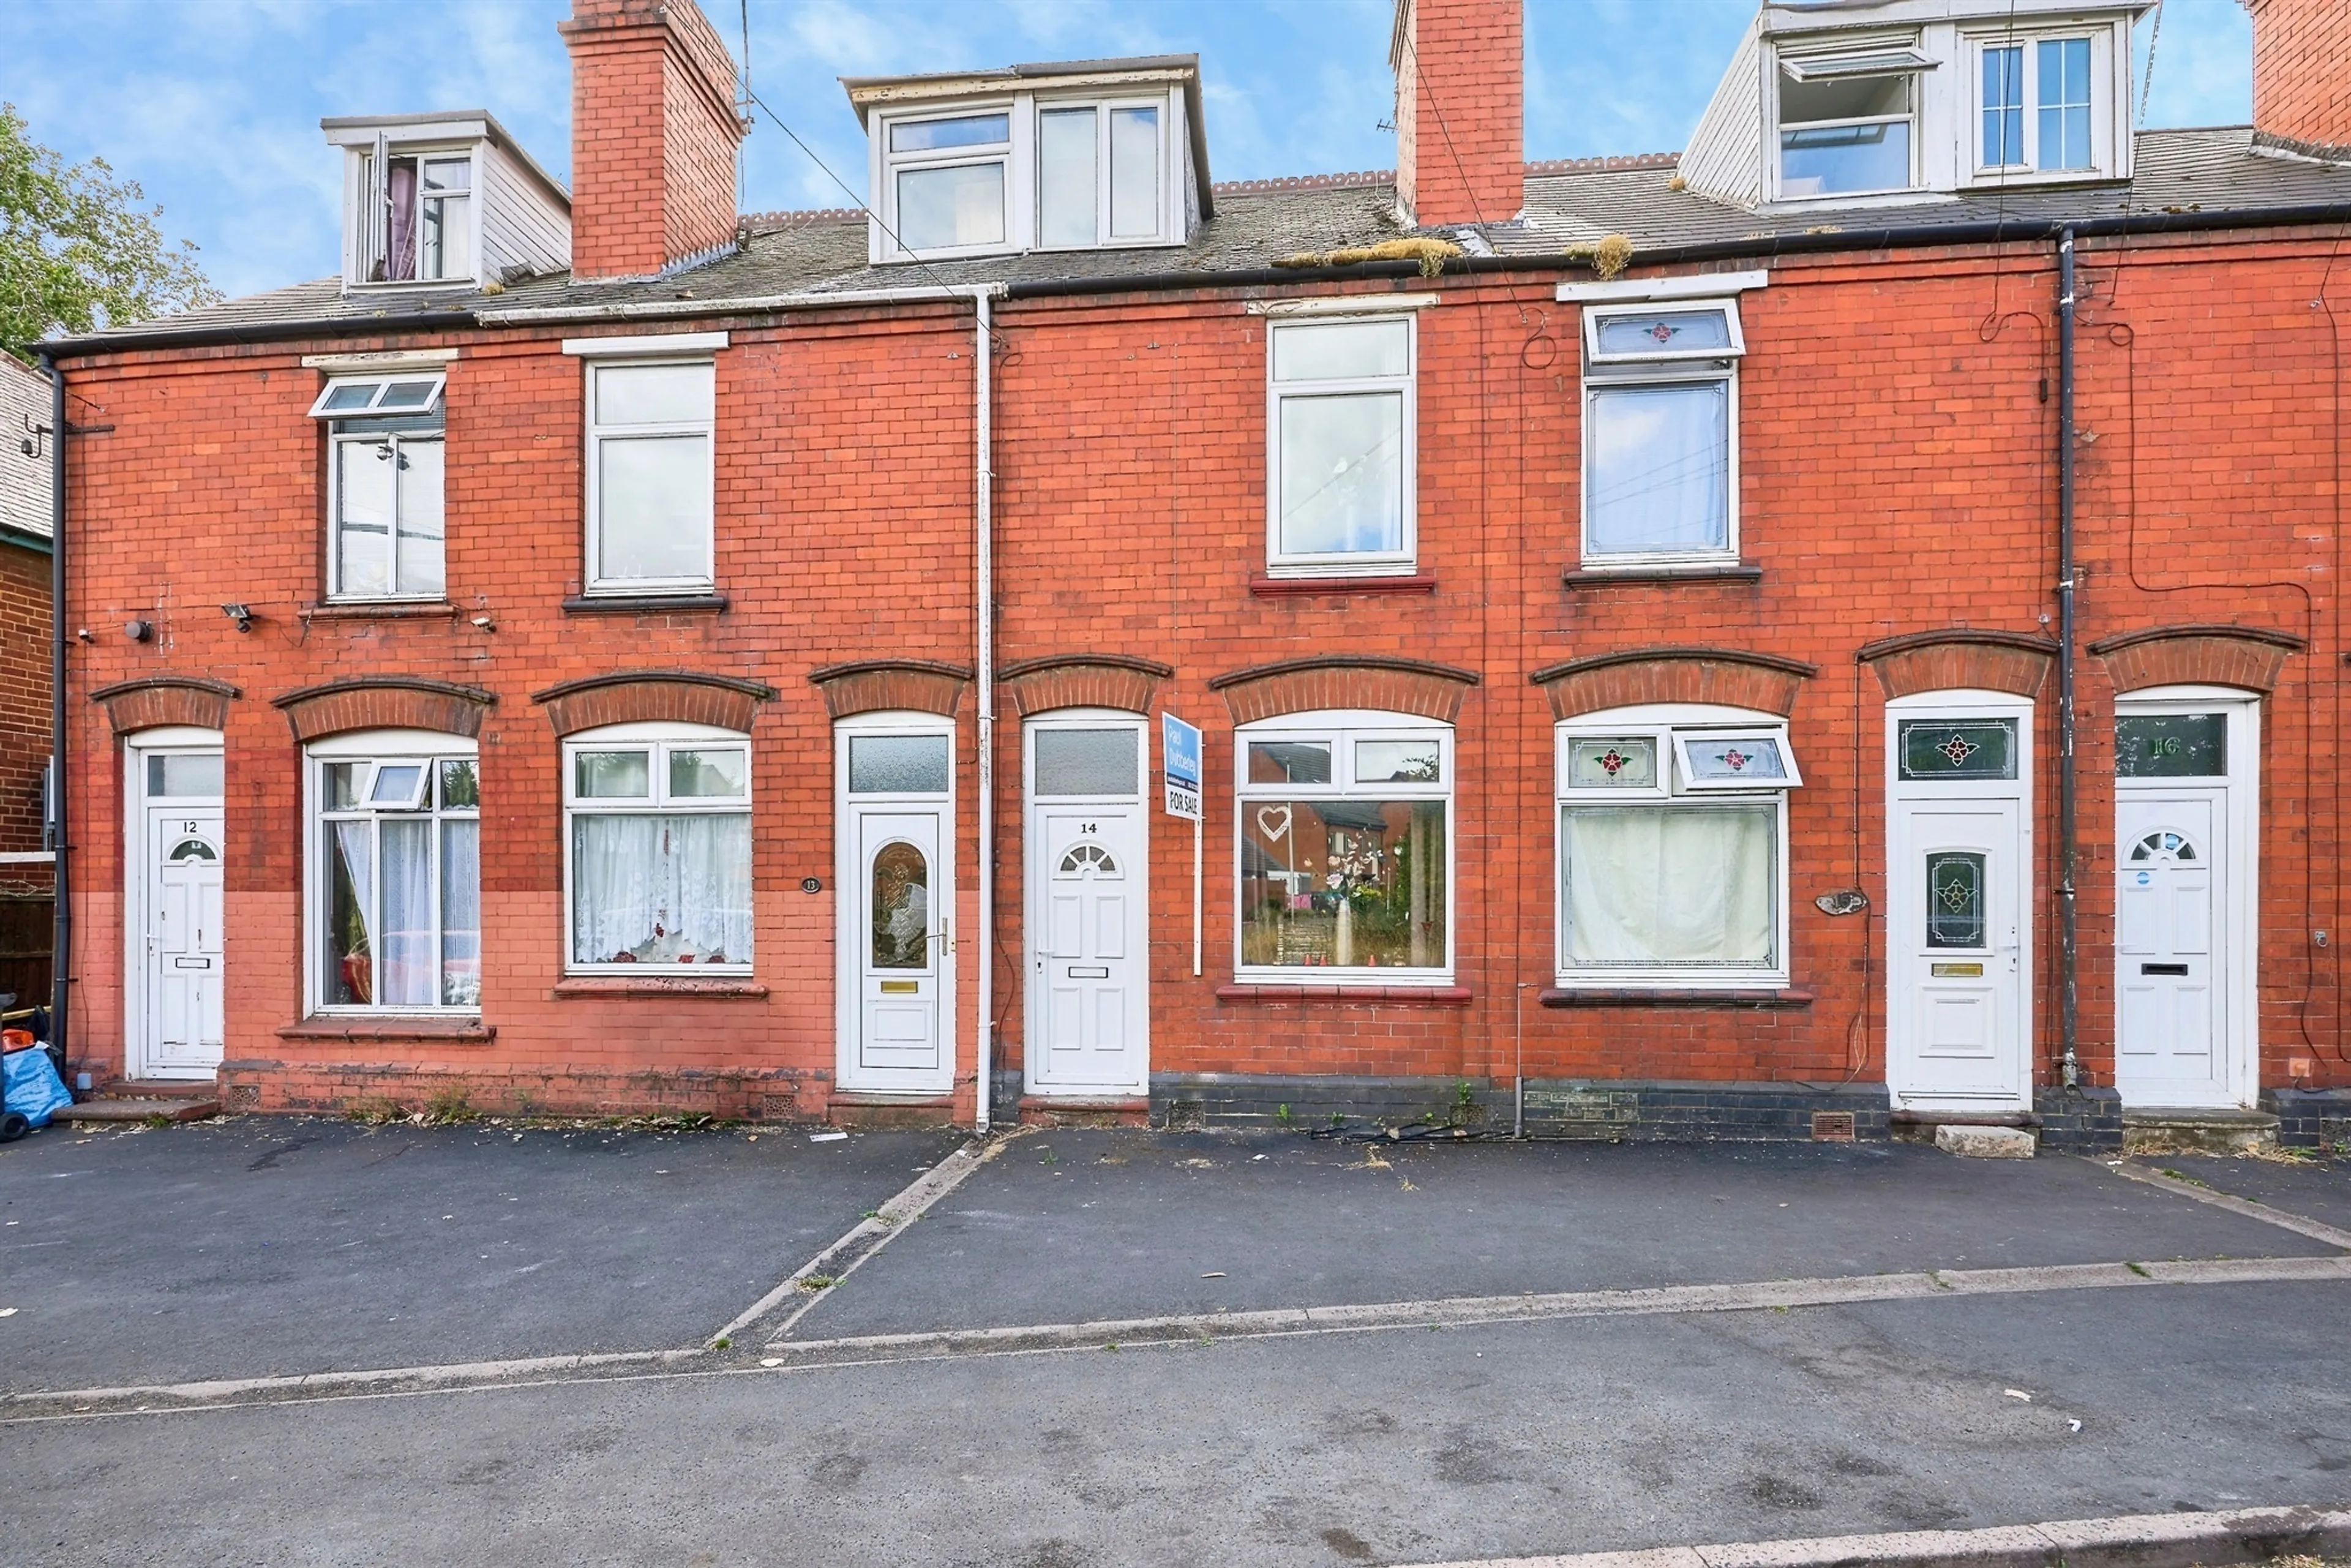
- SPACIOUS TRADITIONAL MIDDLE TERRACE FAMILY HOME
- IDEAL FOR A FIRST TIME BUYER
- POPULAR LOCATION + CLOSE TO SCHOOLS + TRAIN STATION & LEISURE CENTRE
- LOUNGE + LIVING ROOM + DINING ROOM + FITTED KITCHEN
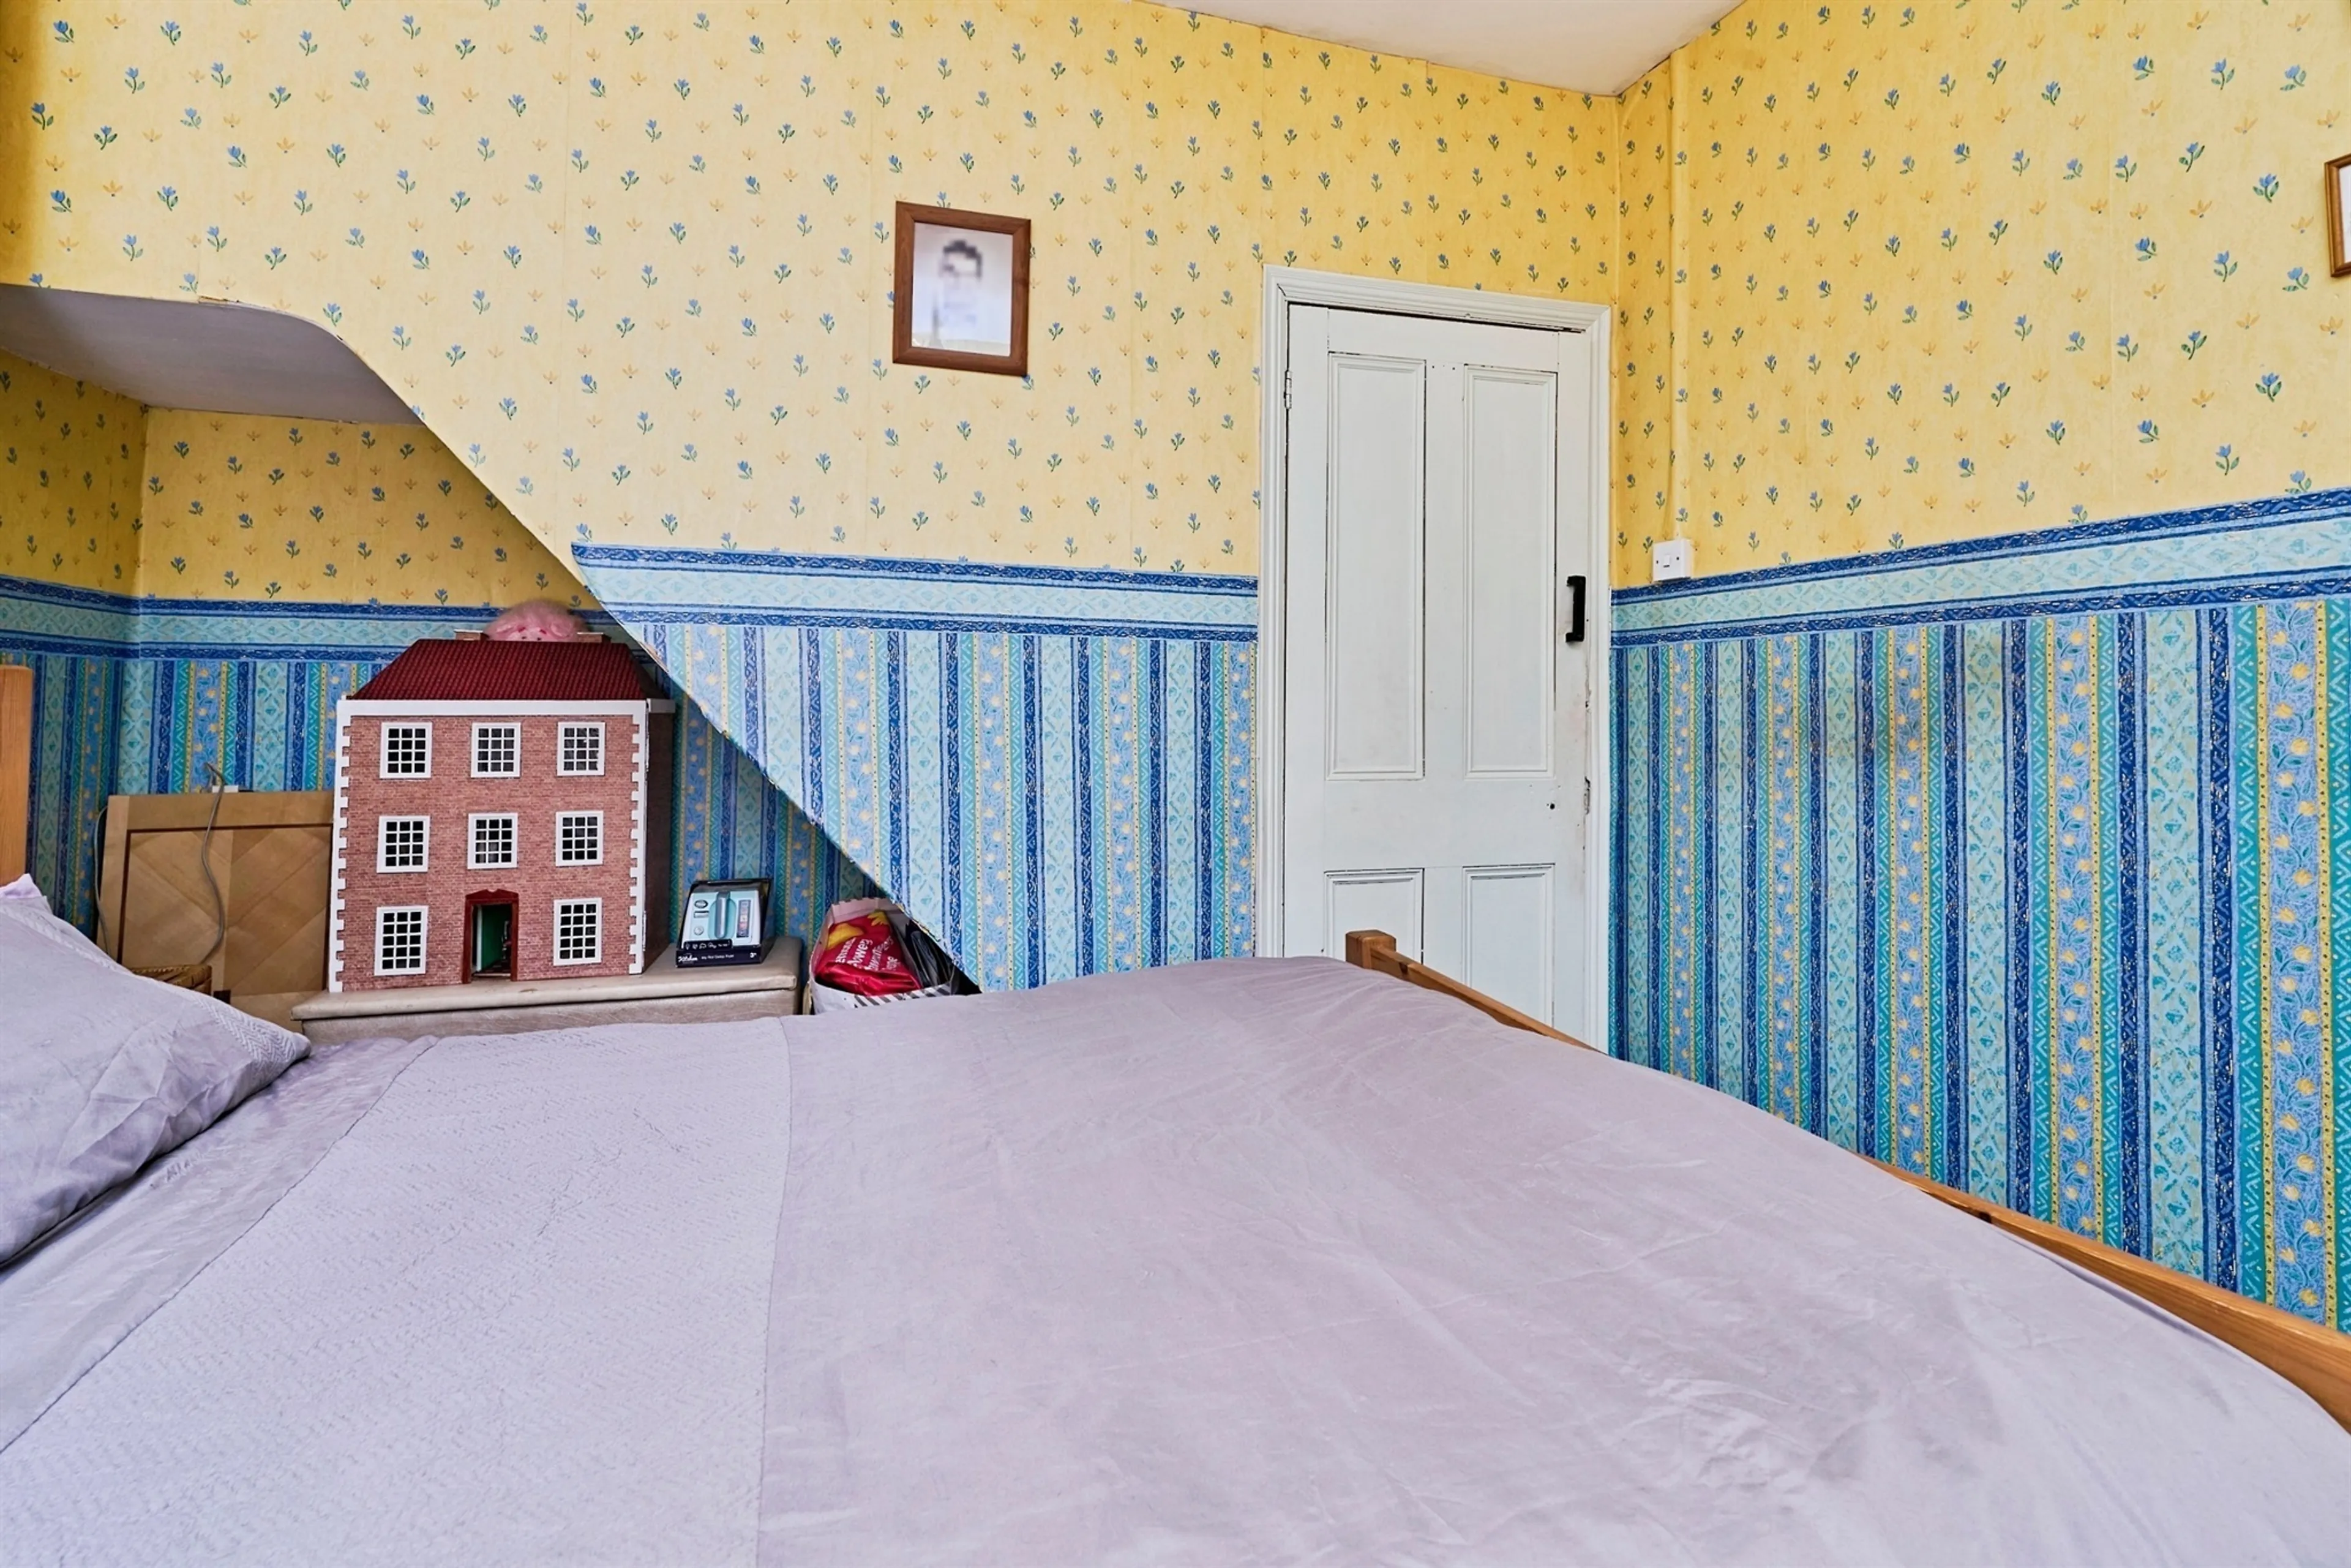
- 3 GOOD SIZE BEDROOMS
- DOWNSTAIRS FAMILY BATHROOM
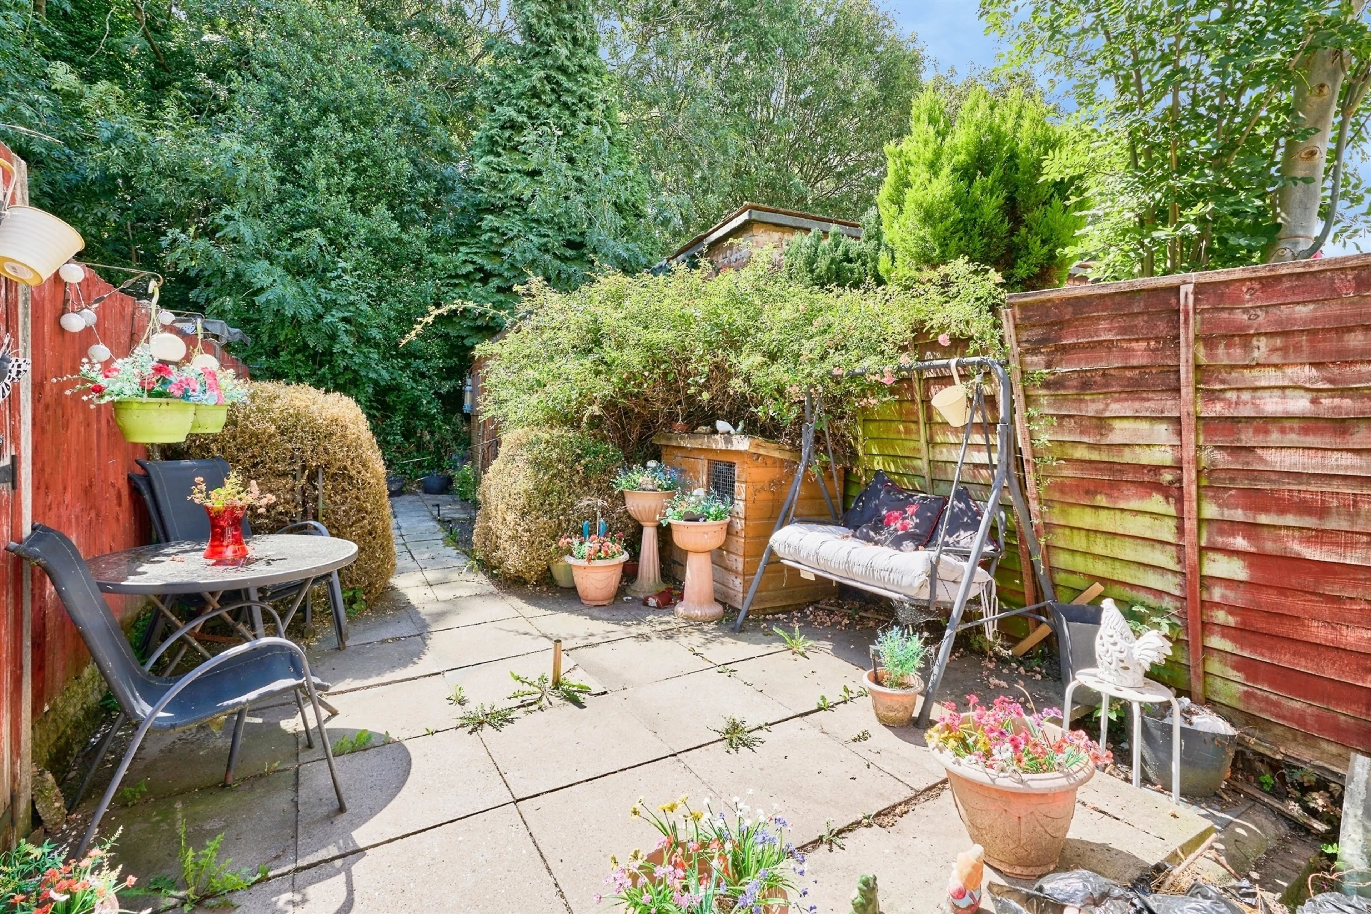
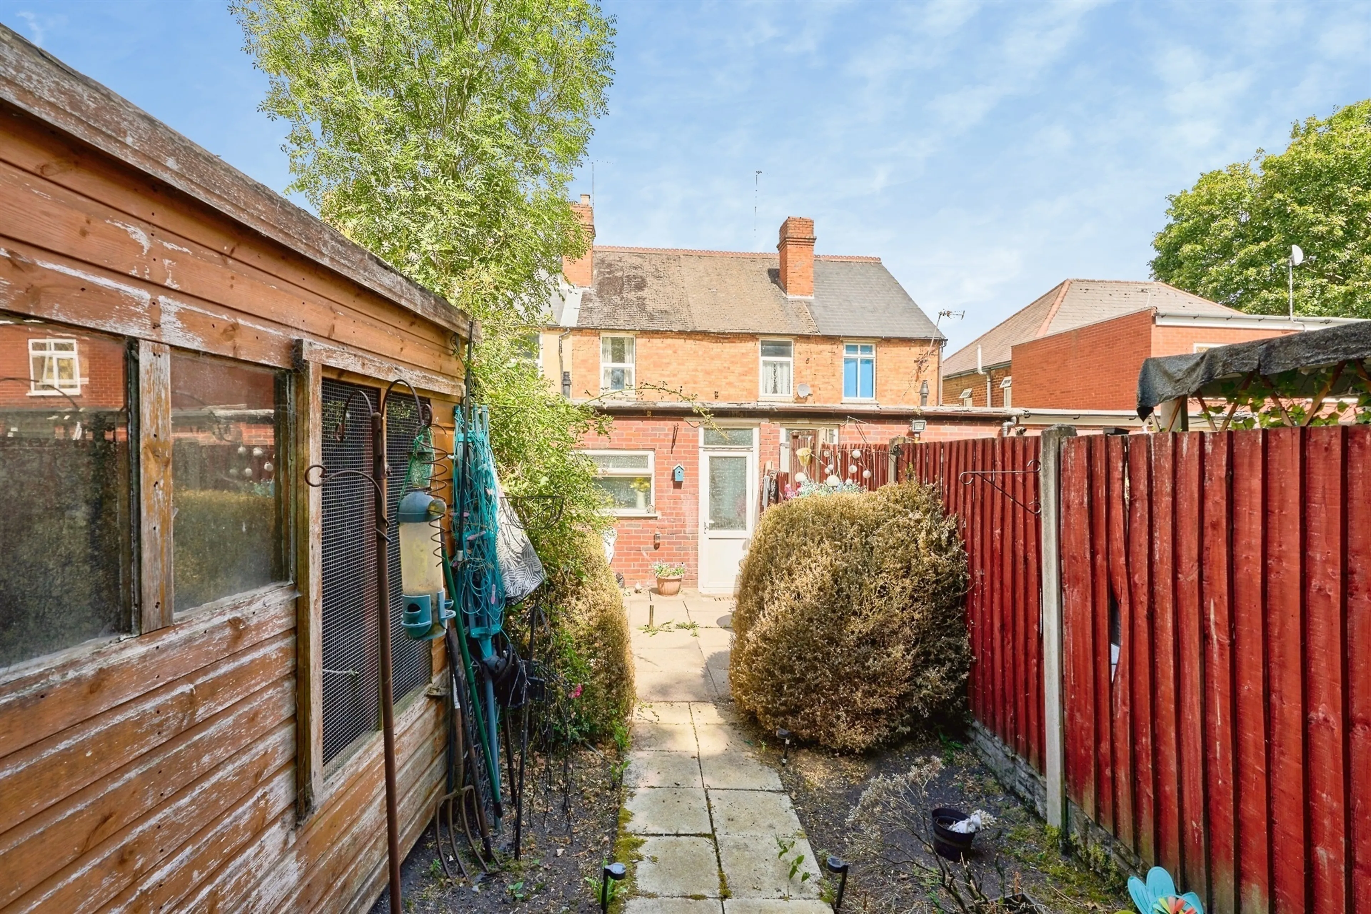
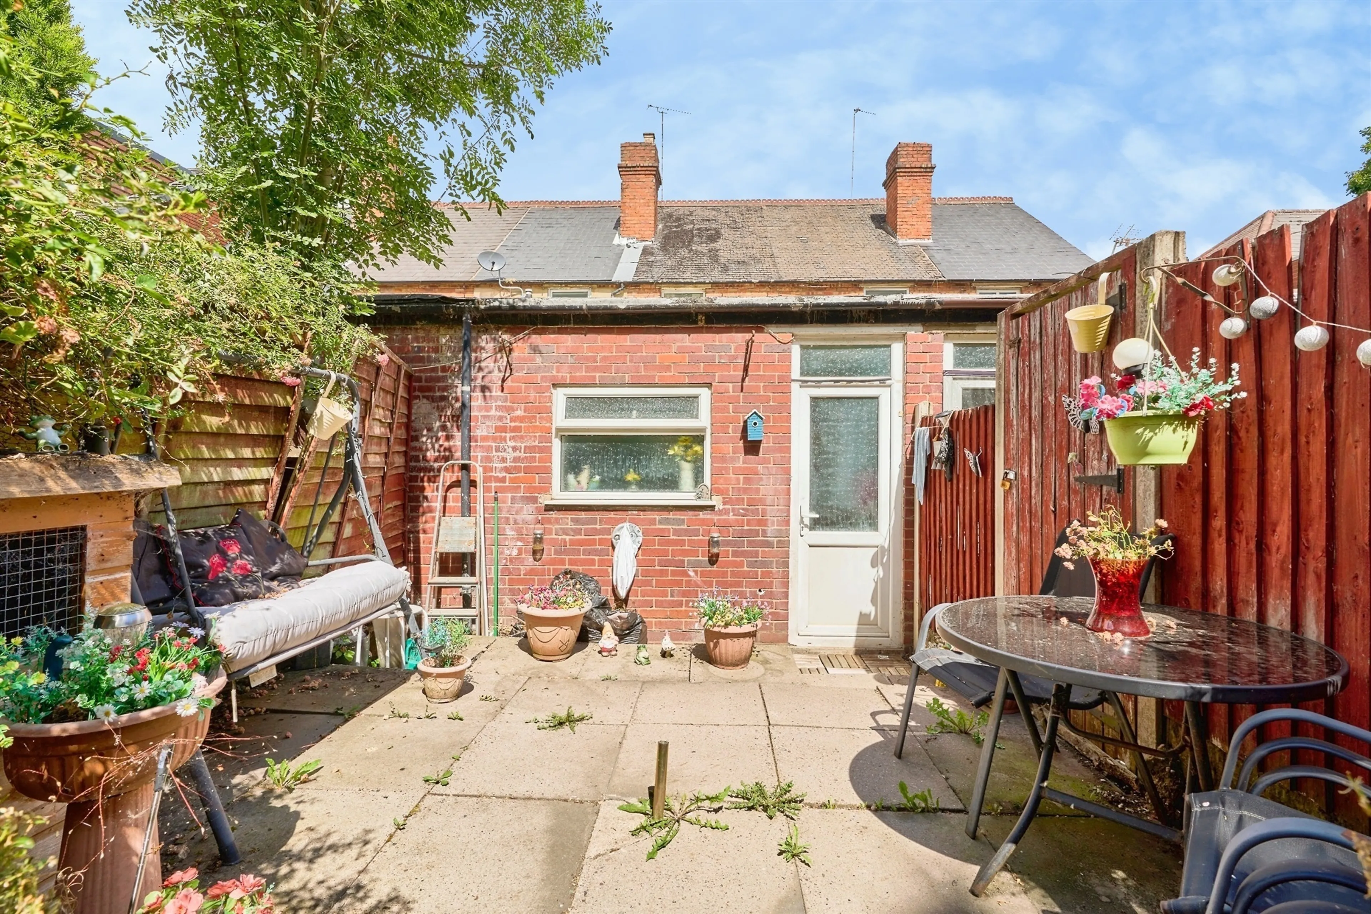
- REAR GARDEN
Council Tax Band:
A
Tenure:
Freehold
AGENTS NOTE TO BUYERS - Please note that an AML fee is chargeable once an offer is accepted to cover the cost of carrying out the required identify and anti-money laundering checks.
Do you need help selling your property?
Do you need help finding the right mortgage?
Do you have a property to let?
Here at Paul Dubberley and Co Great Bridge we offer free advice on the house buying, selling and letting process. Contact us on 0121 522 3733 or [email protected]
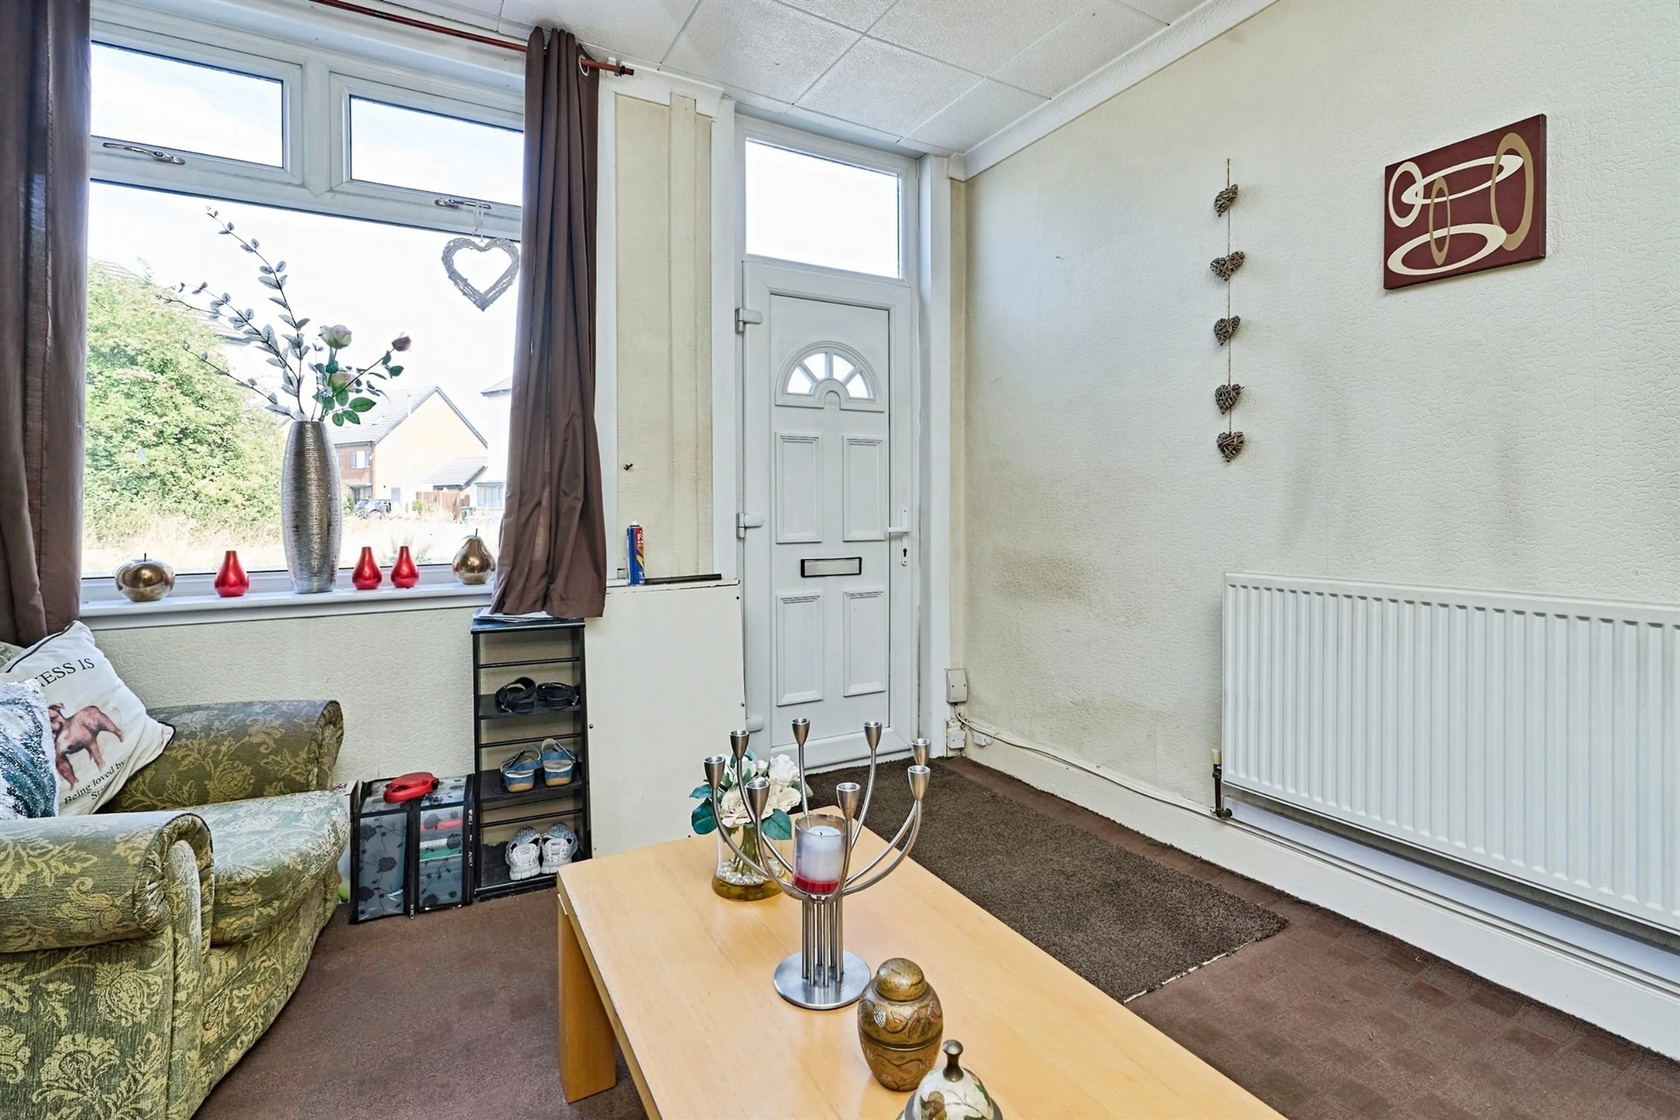
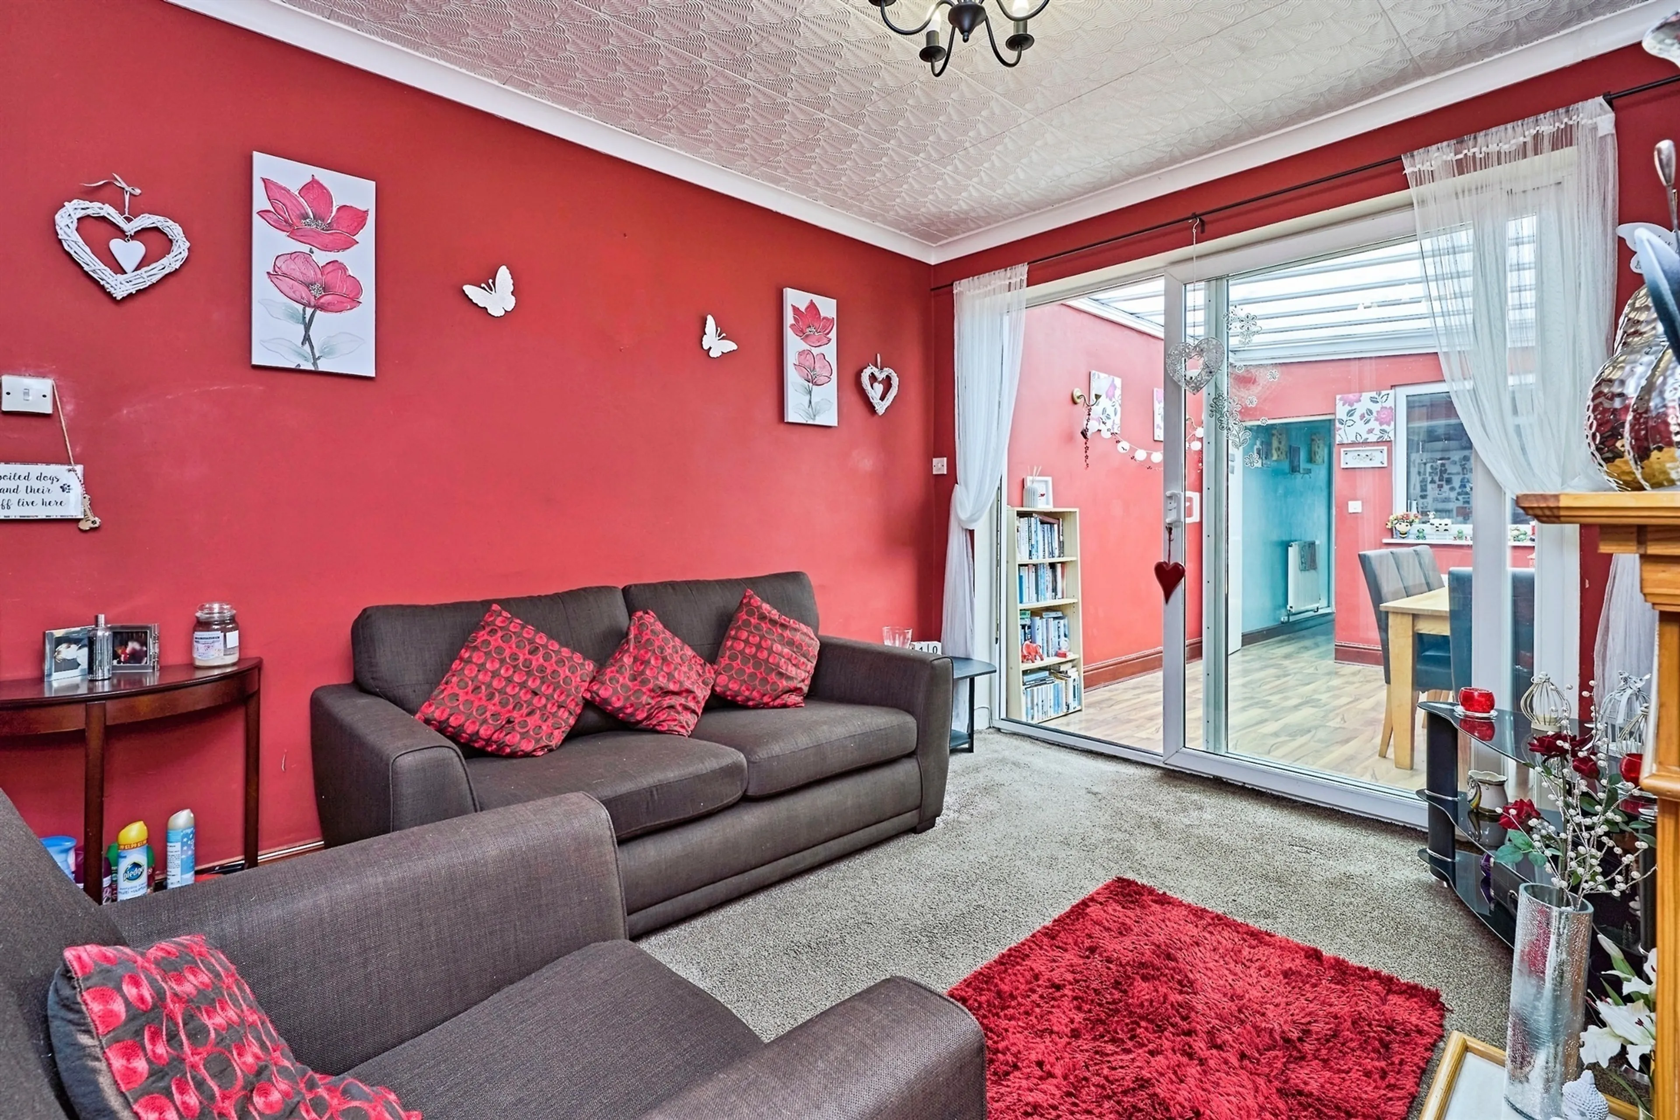
Entrance - Direct Into Lounge
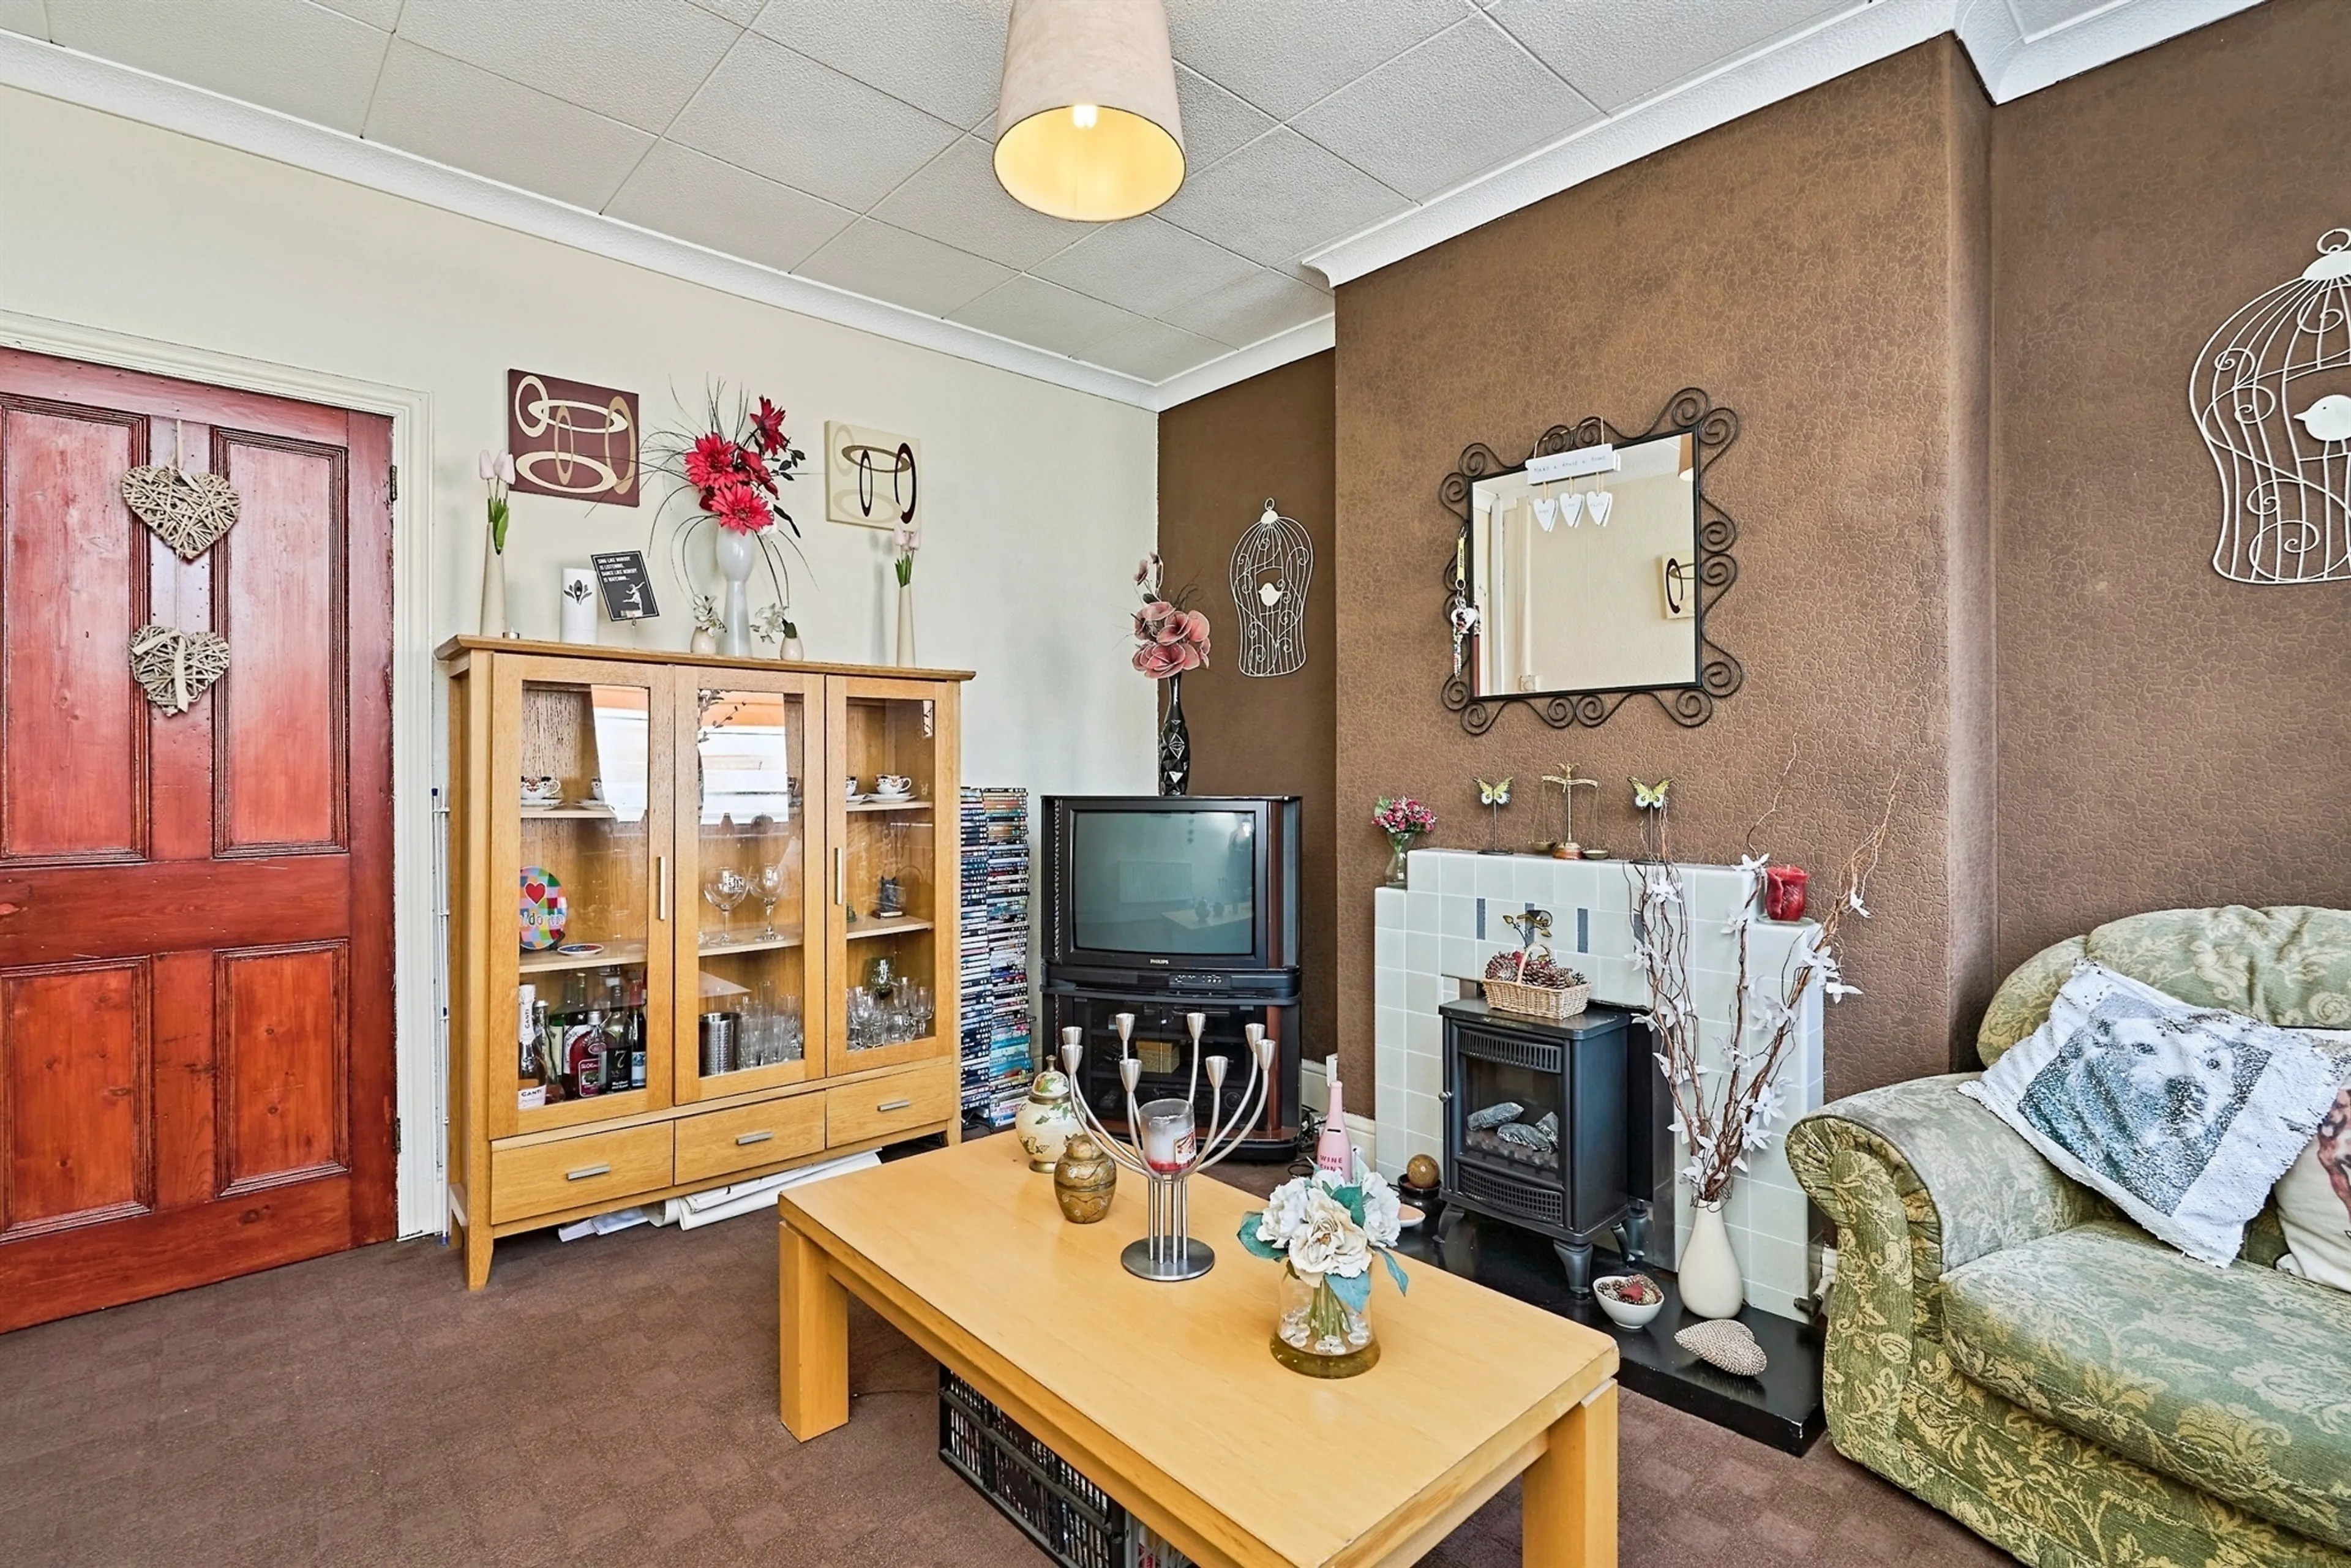
Lounge
10' 10" max x 12' 5" max ( 3.30m max x 3.78m max )
leading to dining room
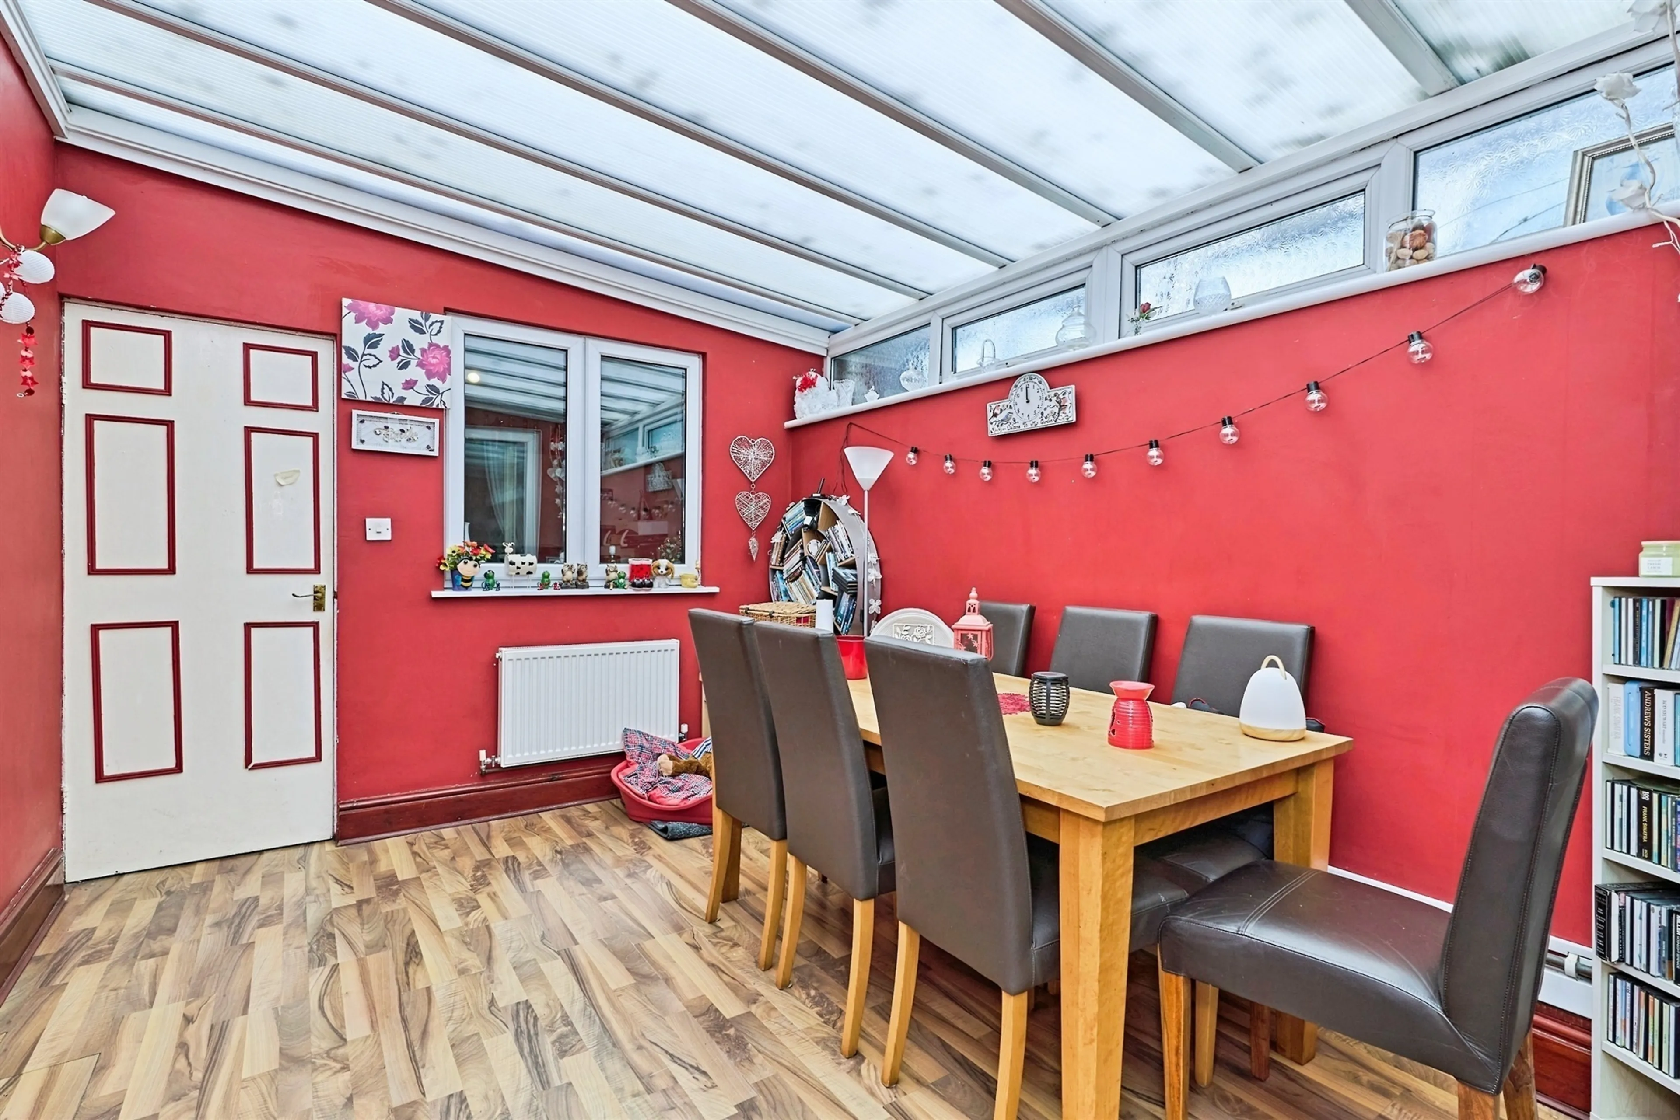
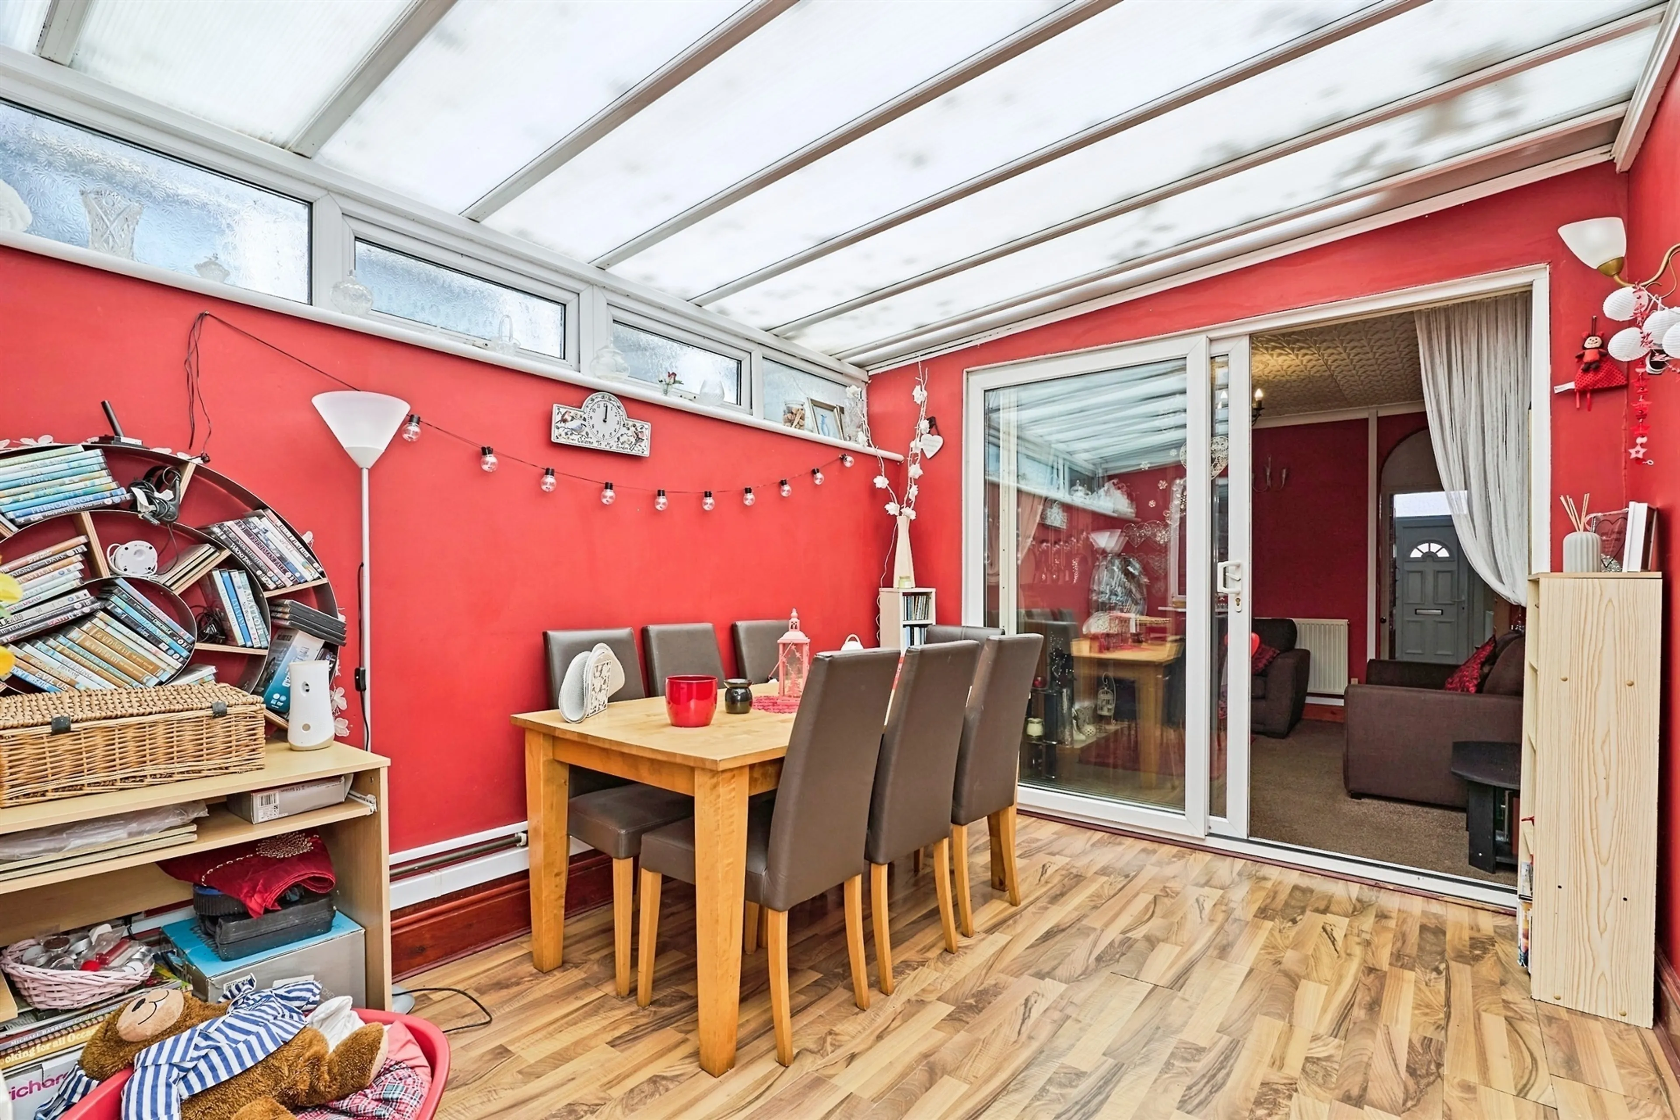
Dining Room
11' 9" max x 9' 4" max ( 3.58m max x 2.84m max )
Having Stairs to First Floor
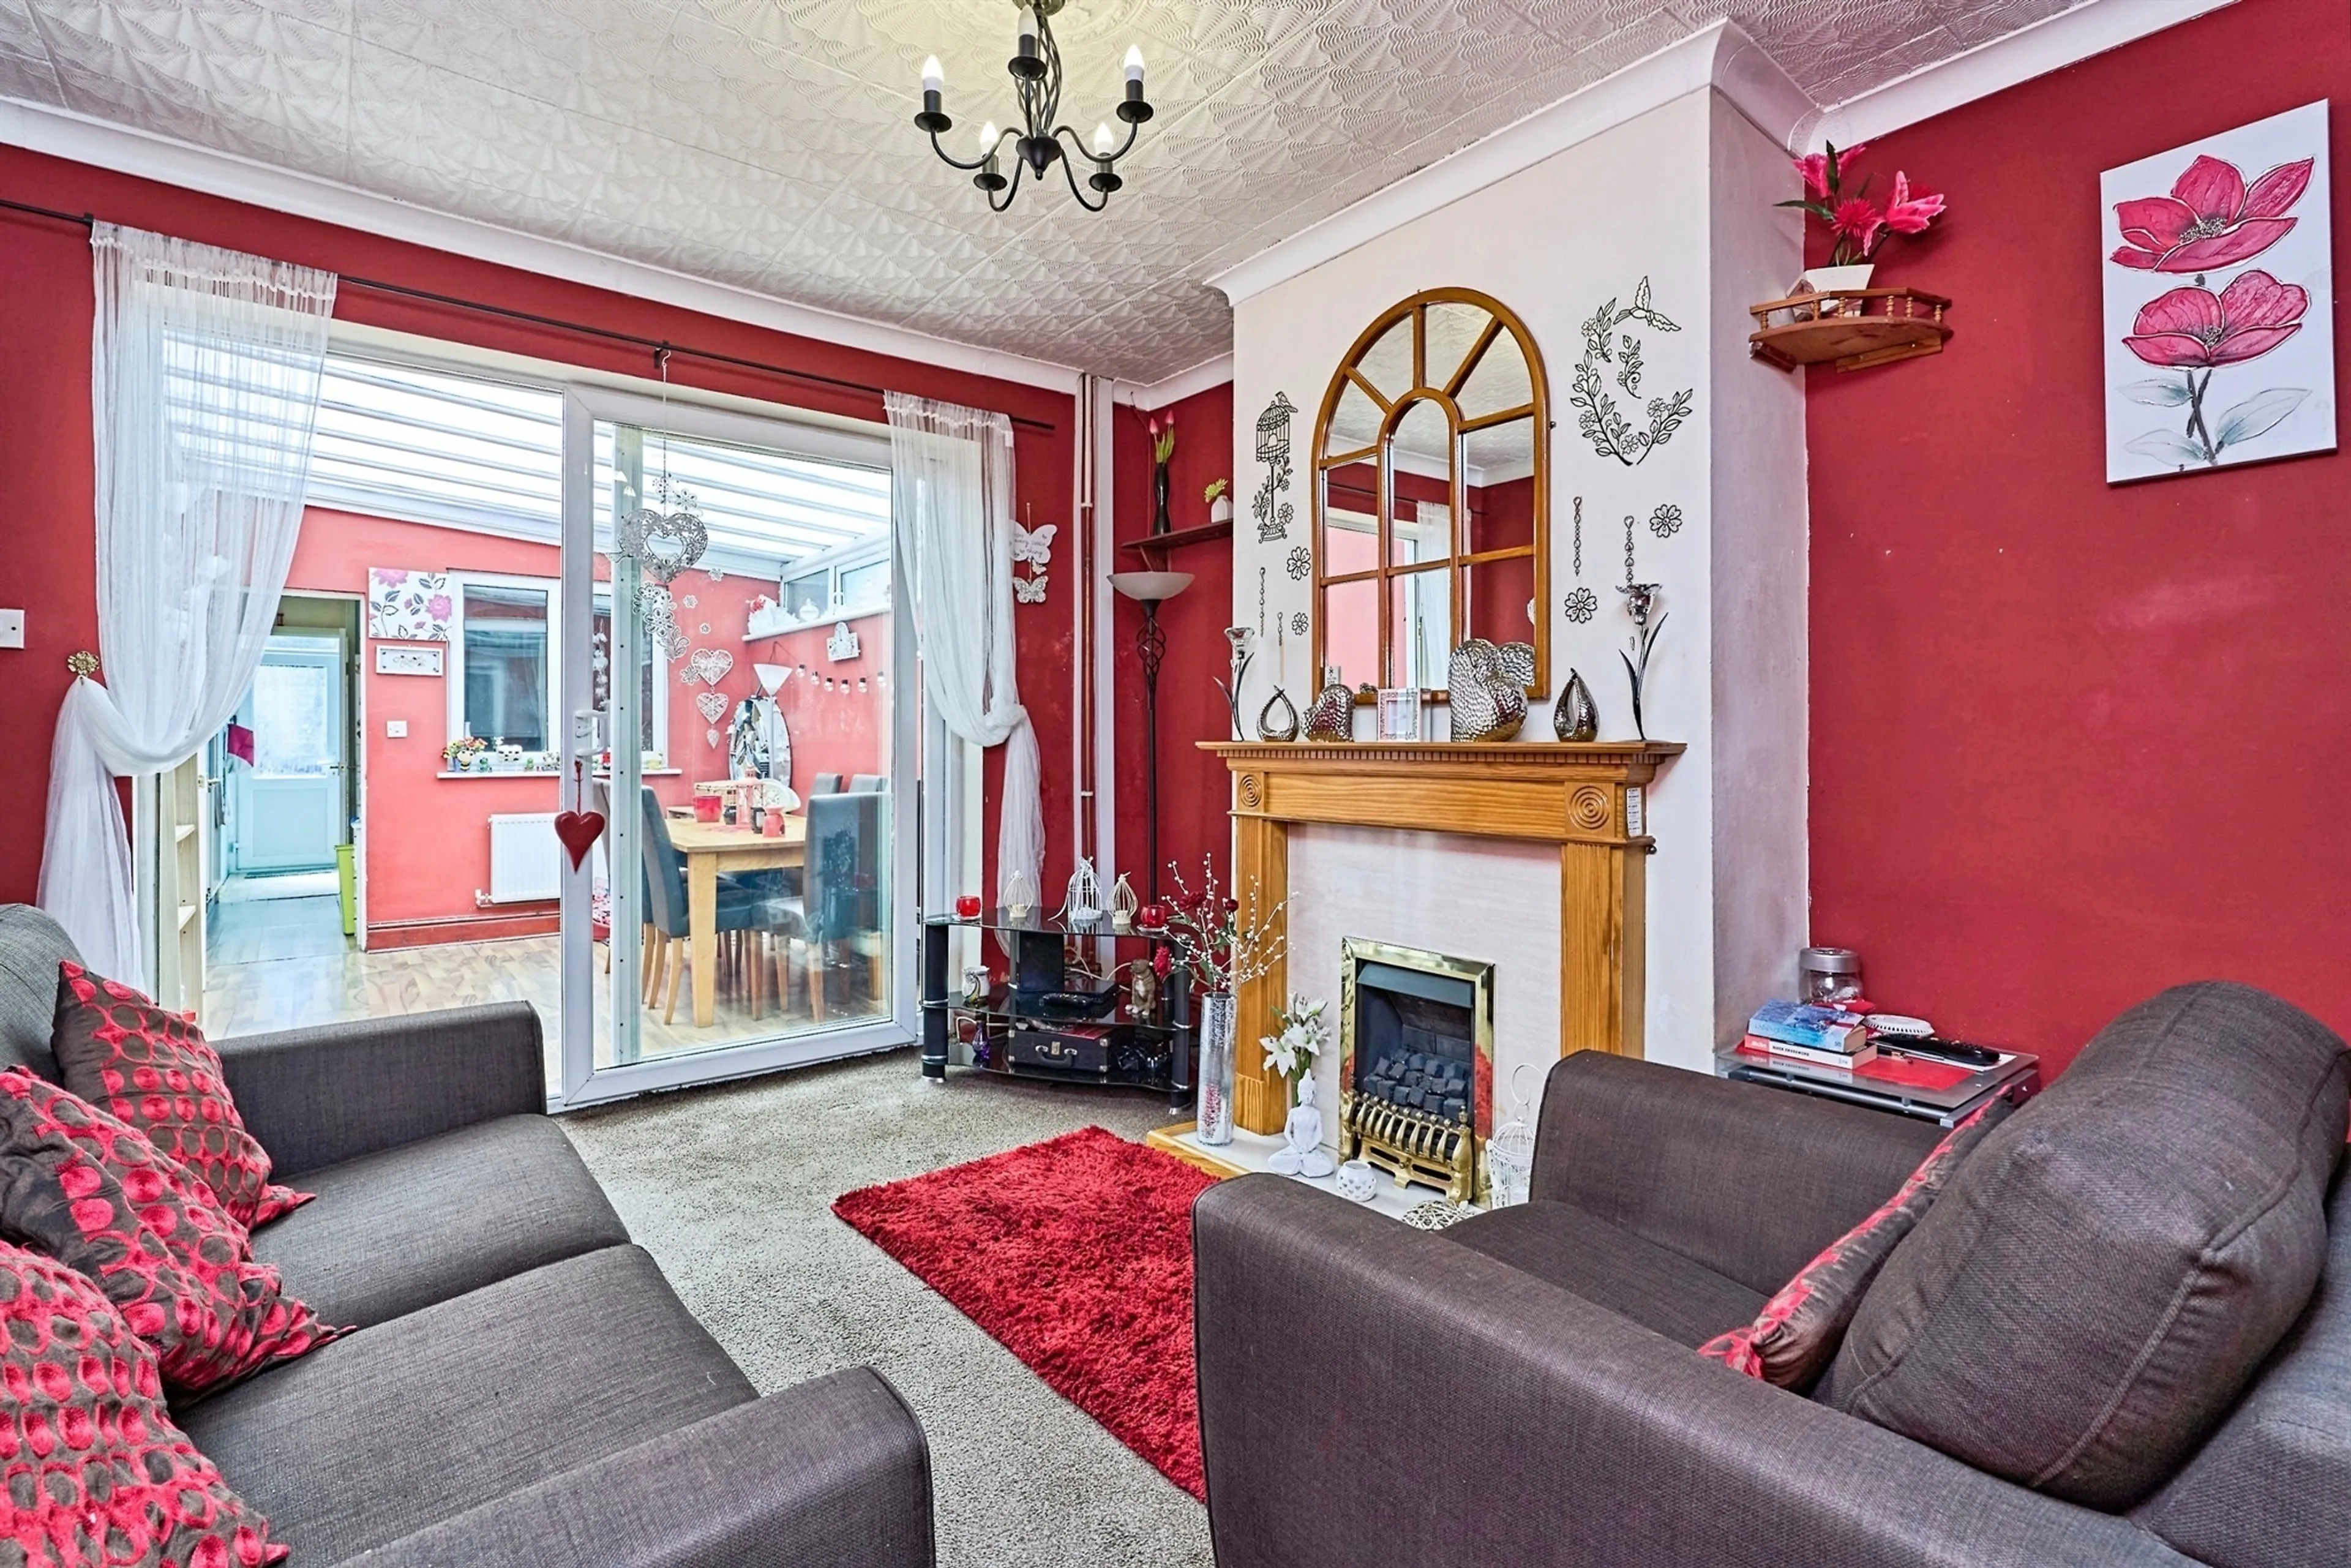
Living Room
11' 11" max x 10' 10" max ( 3.63m max x 3.30m max )
leading to Kitchen
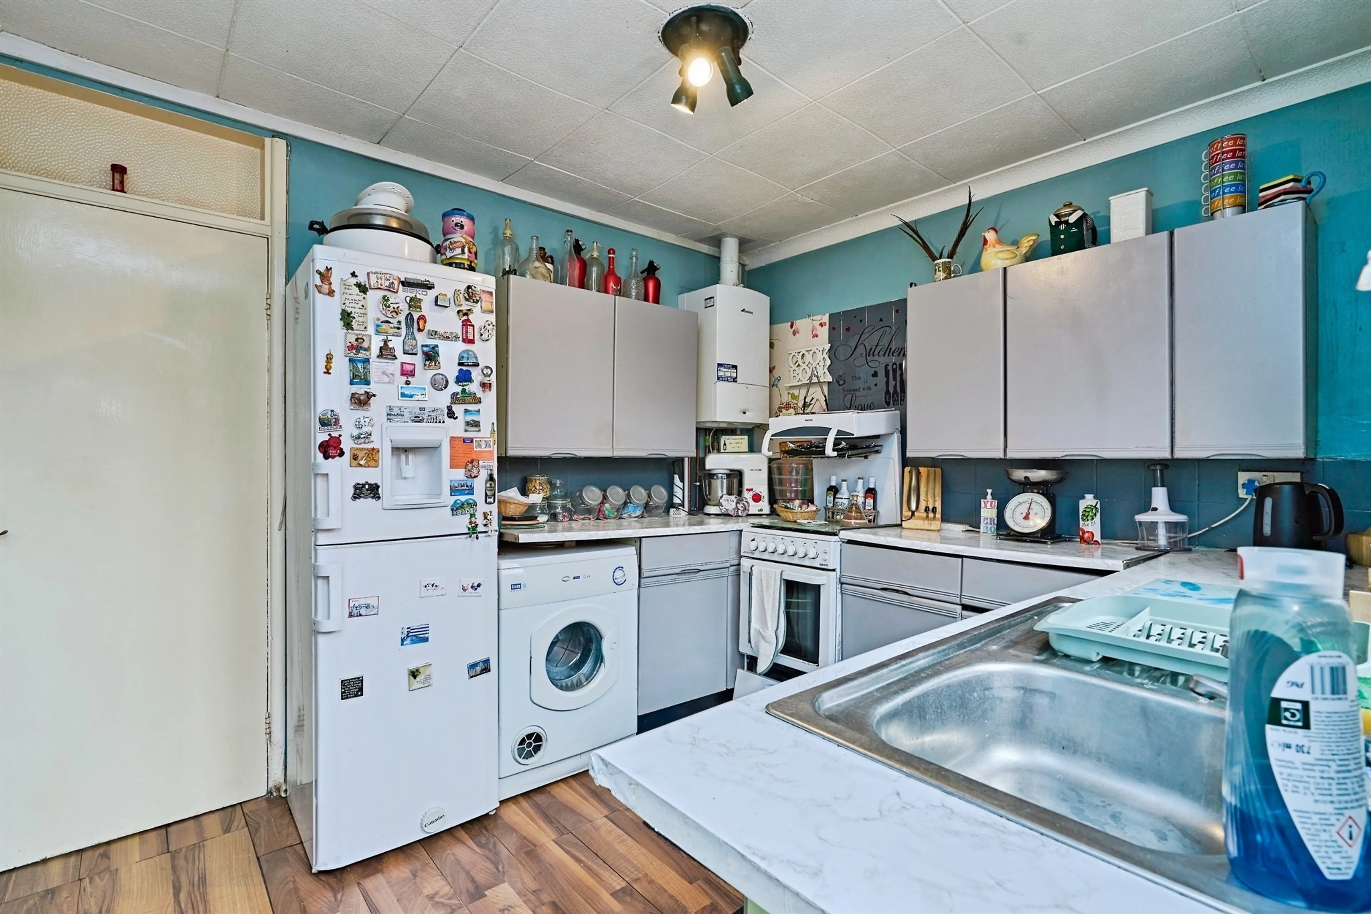
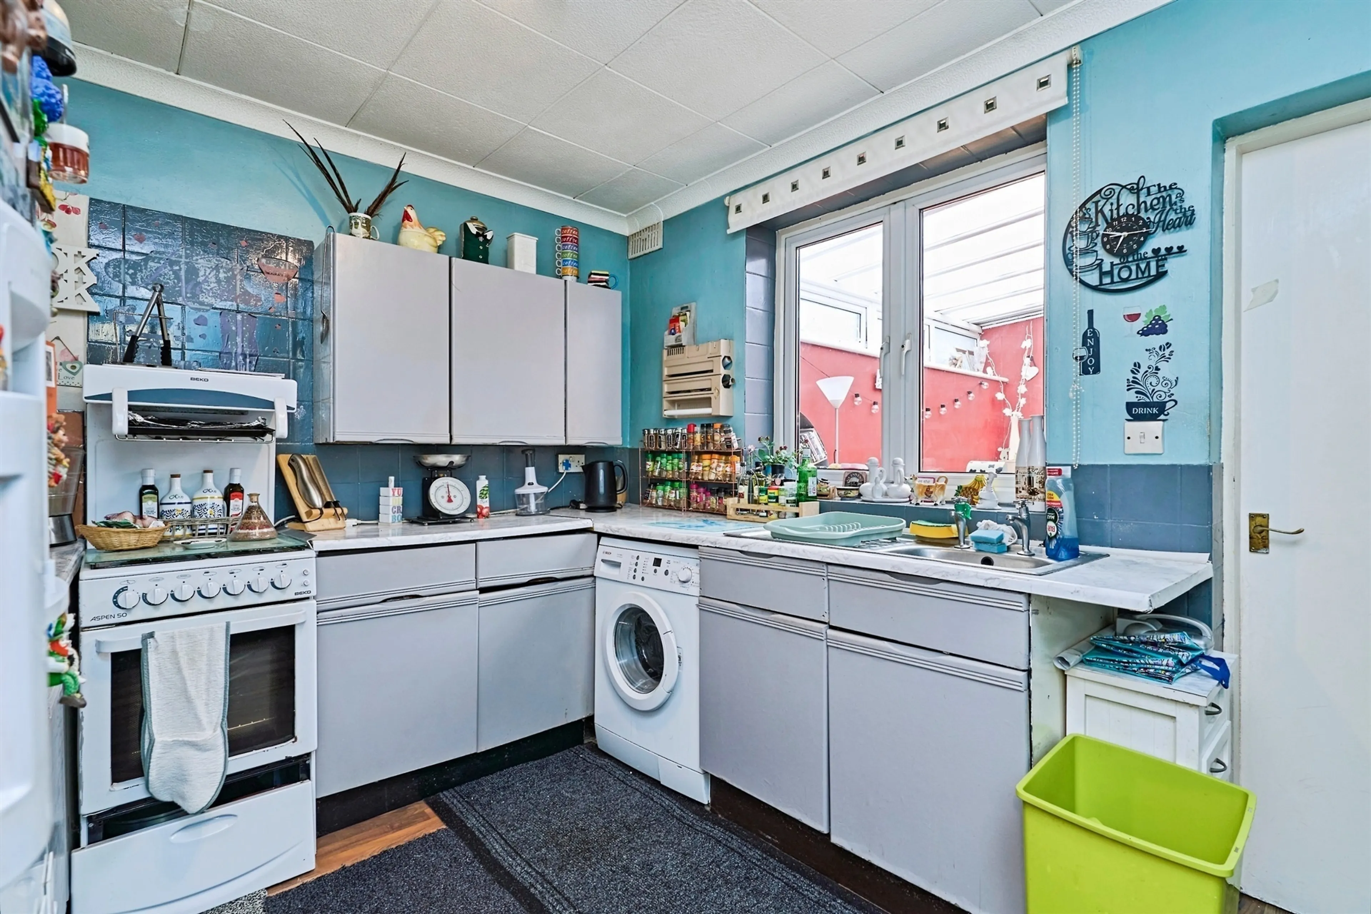
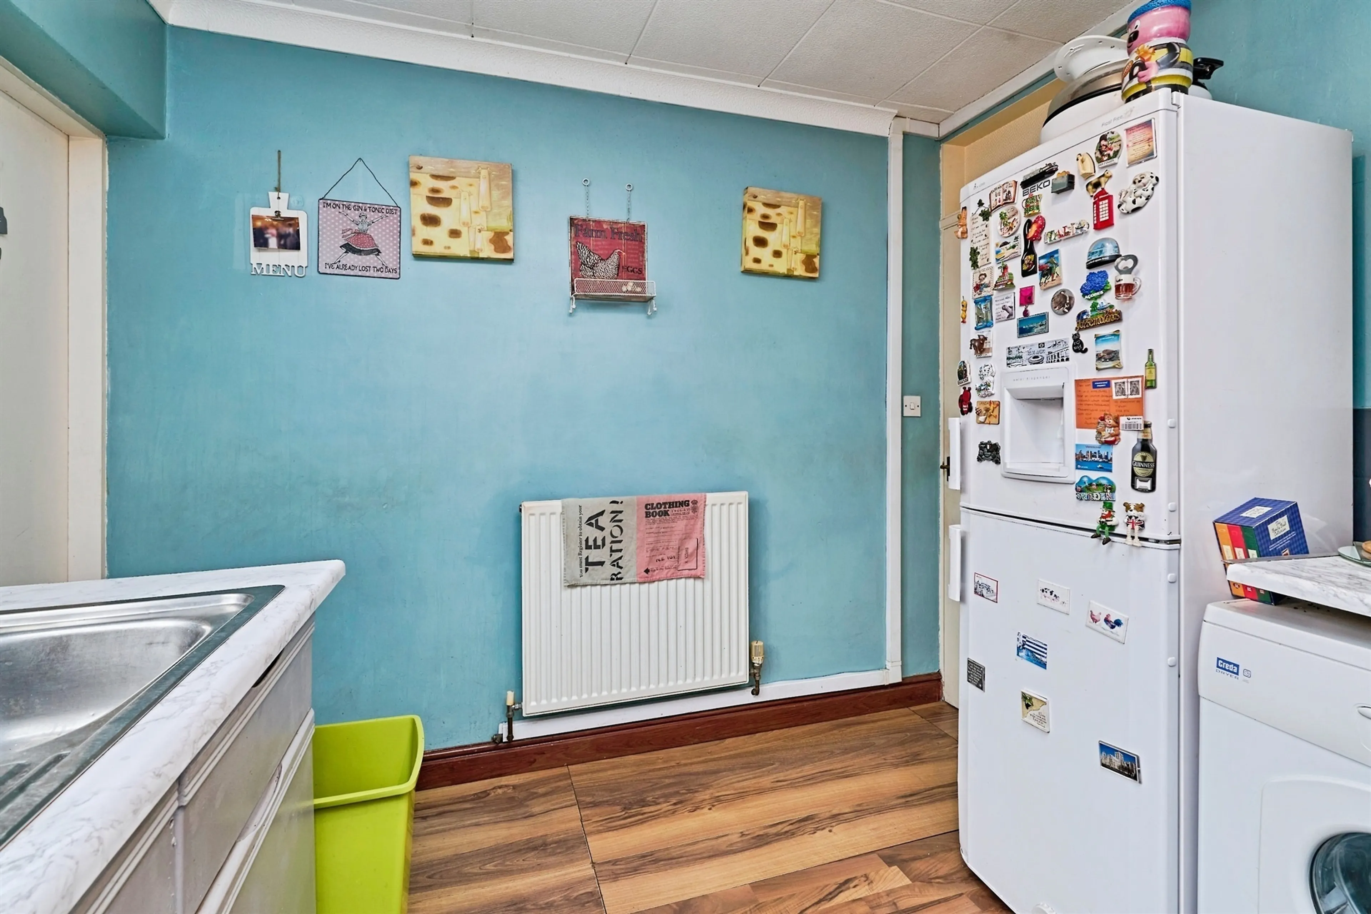
Fitted Kitchen
10' 5" x 9' 2" ( 3.17m x 2.79m )
leading to Bathroom
Inner Hallway
having door to bathroom and Rear Garden
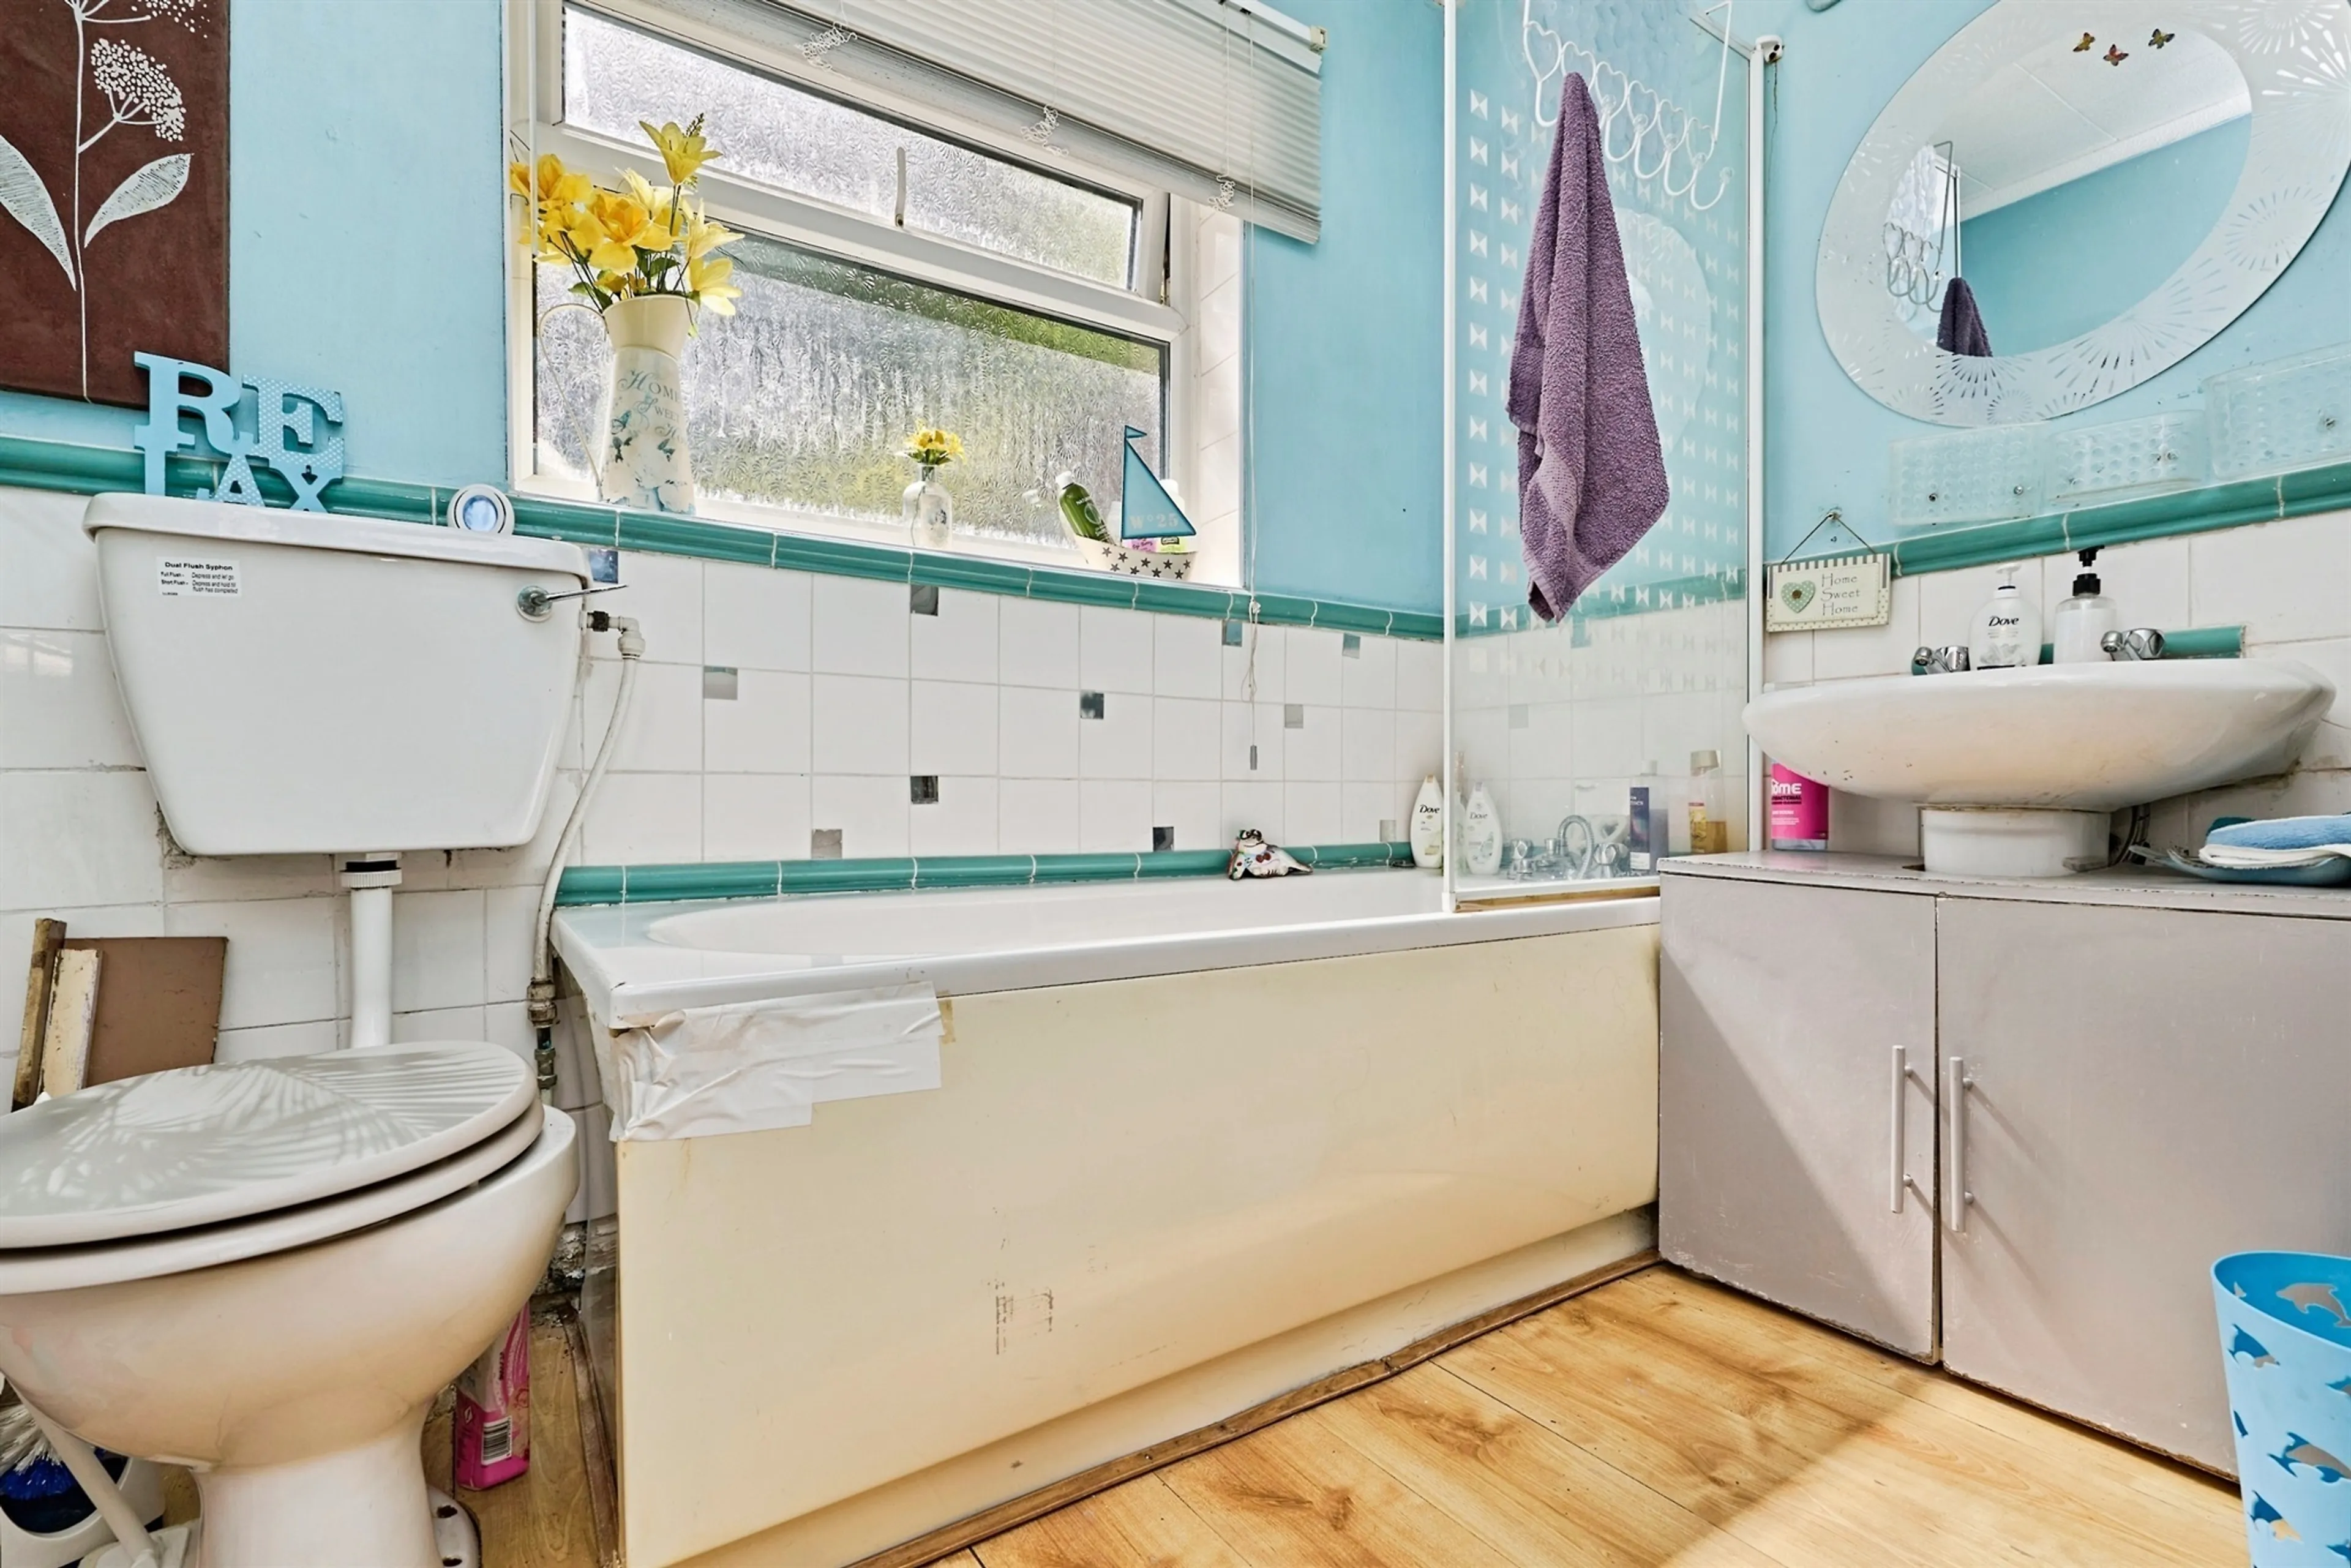
Downstairs Family Bathroom
On The First Floor
Landing
Having stairs to 2nd Floor
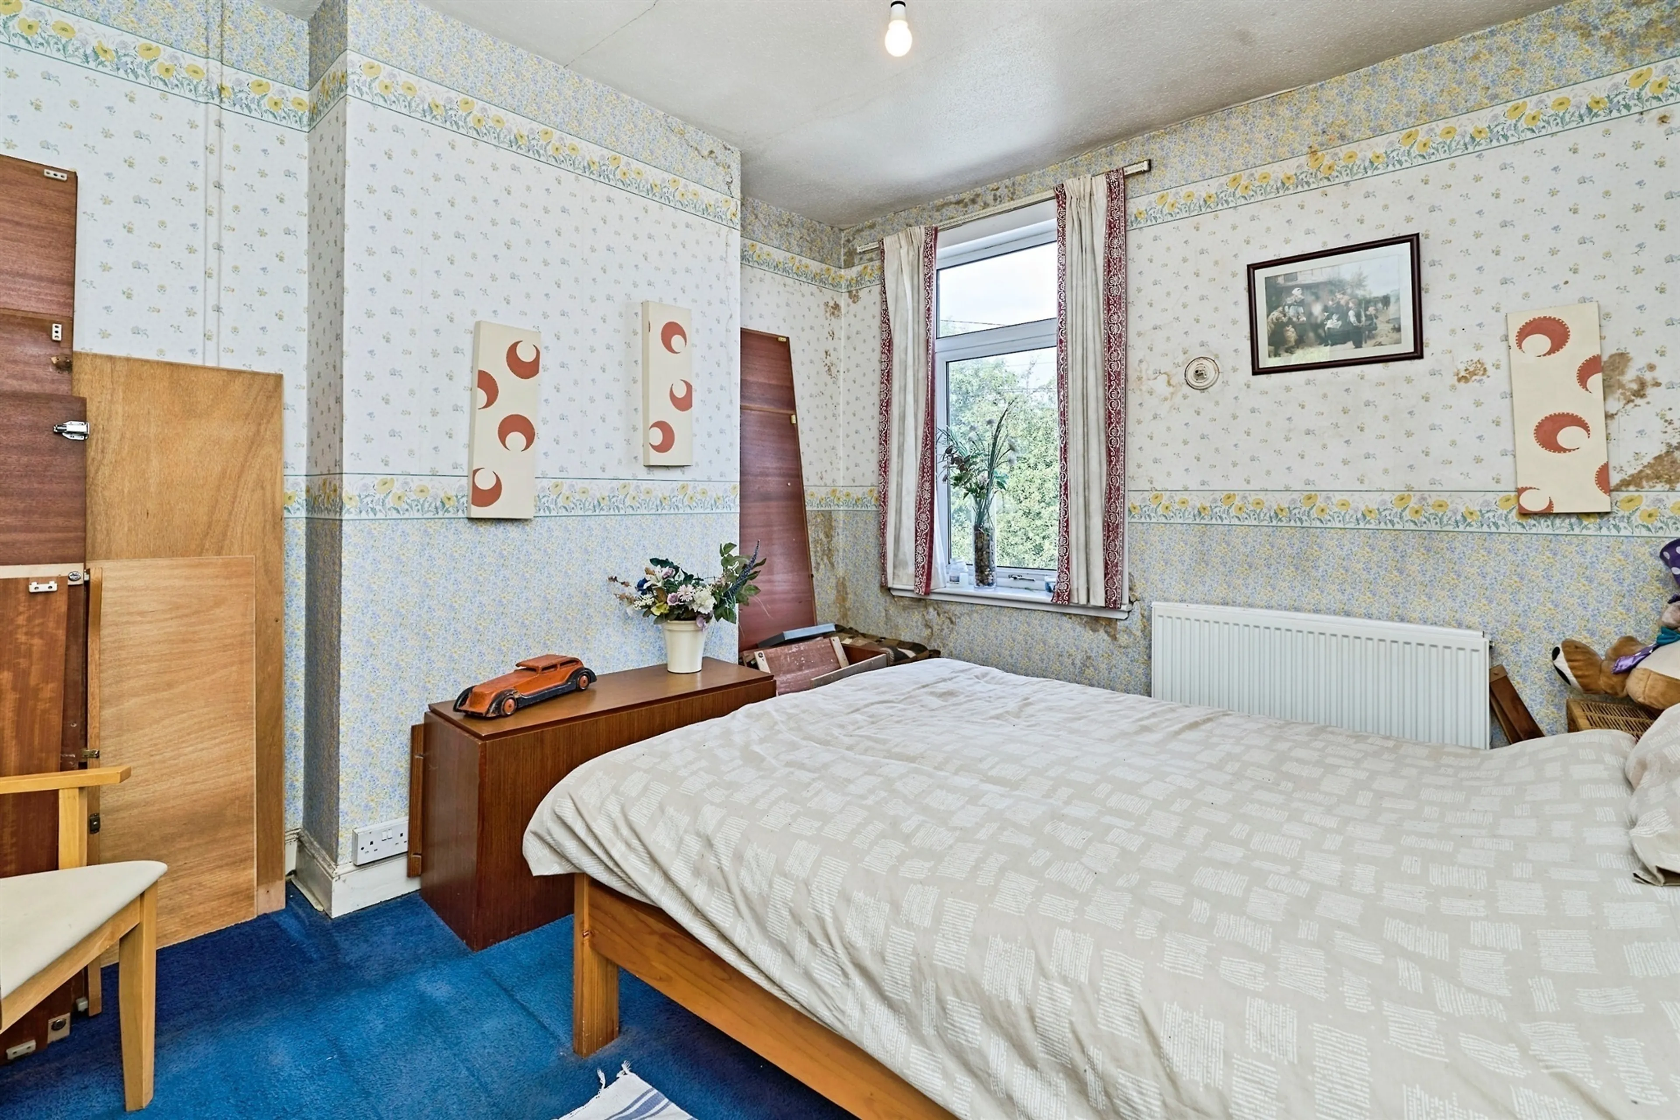
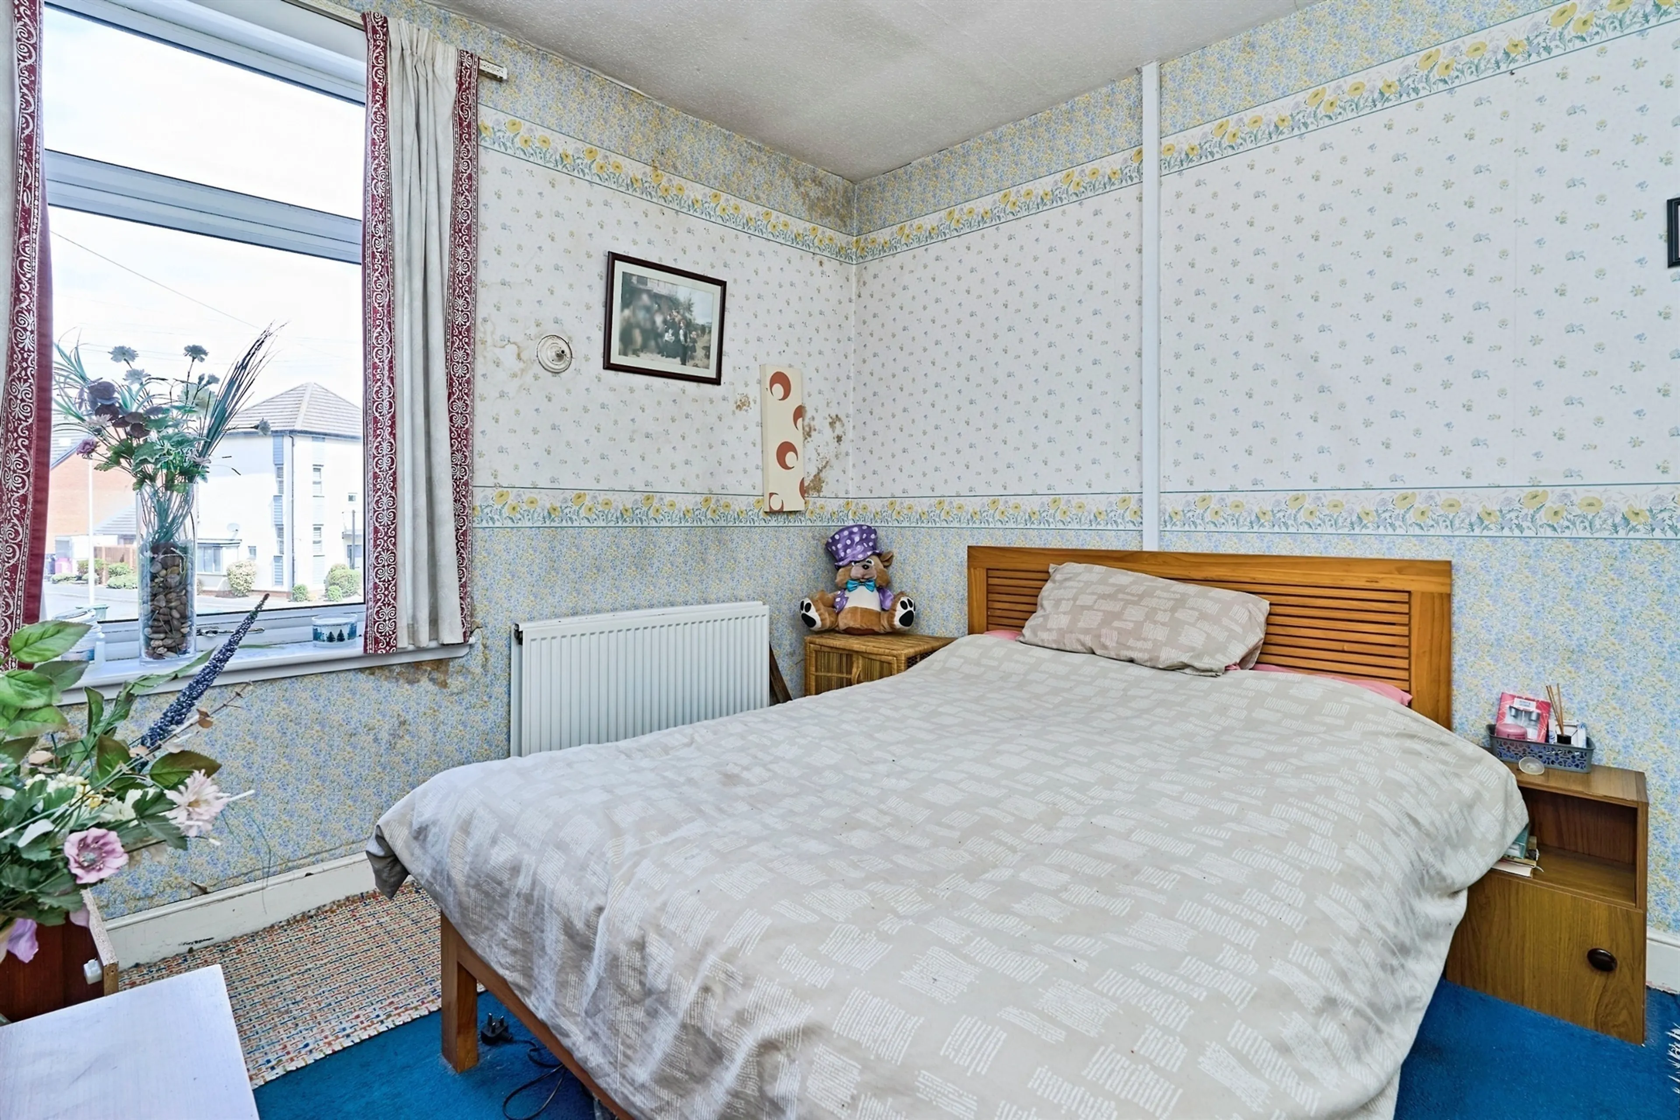
Bedroom One
12' 4" max x 10' 10" max ( 3.76m max x 3.30m max )
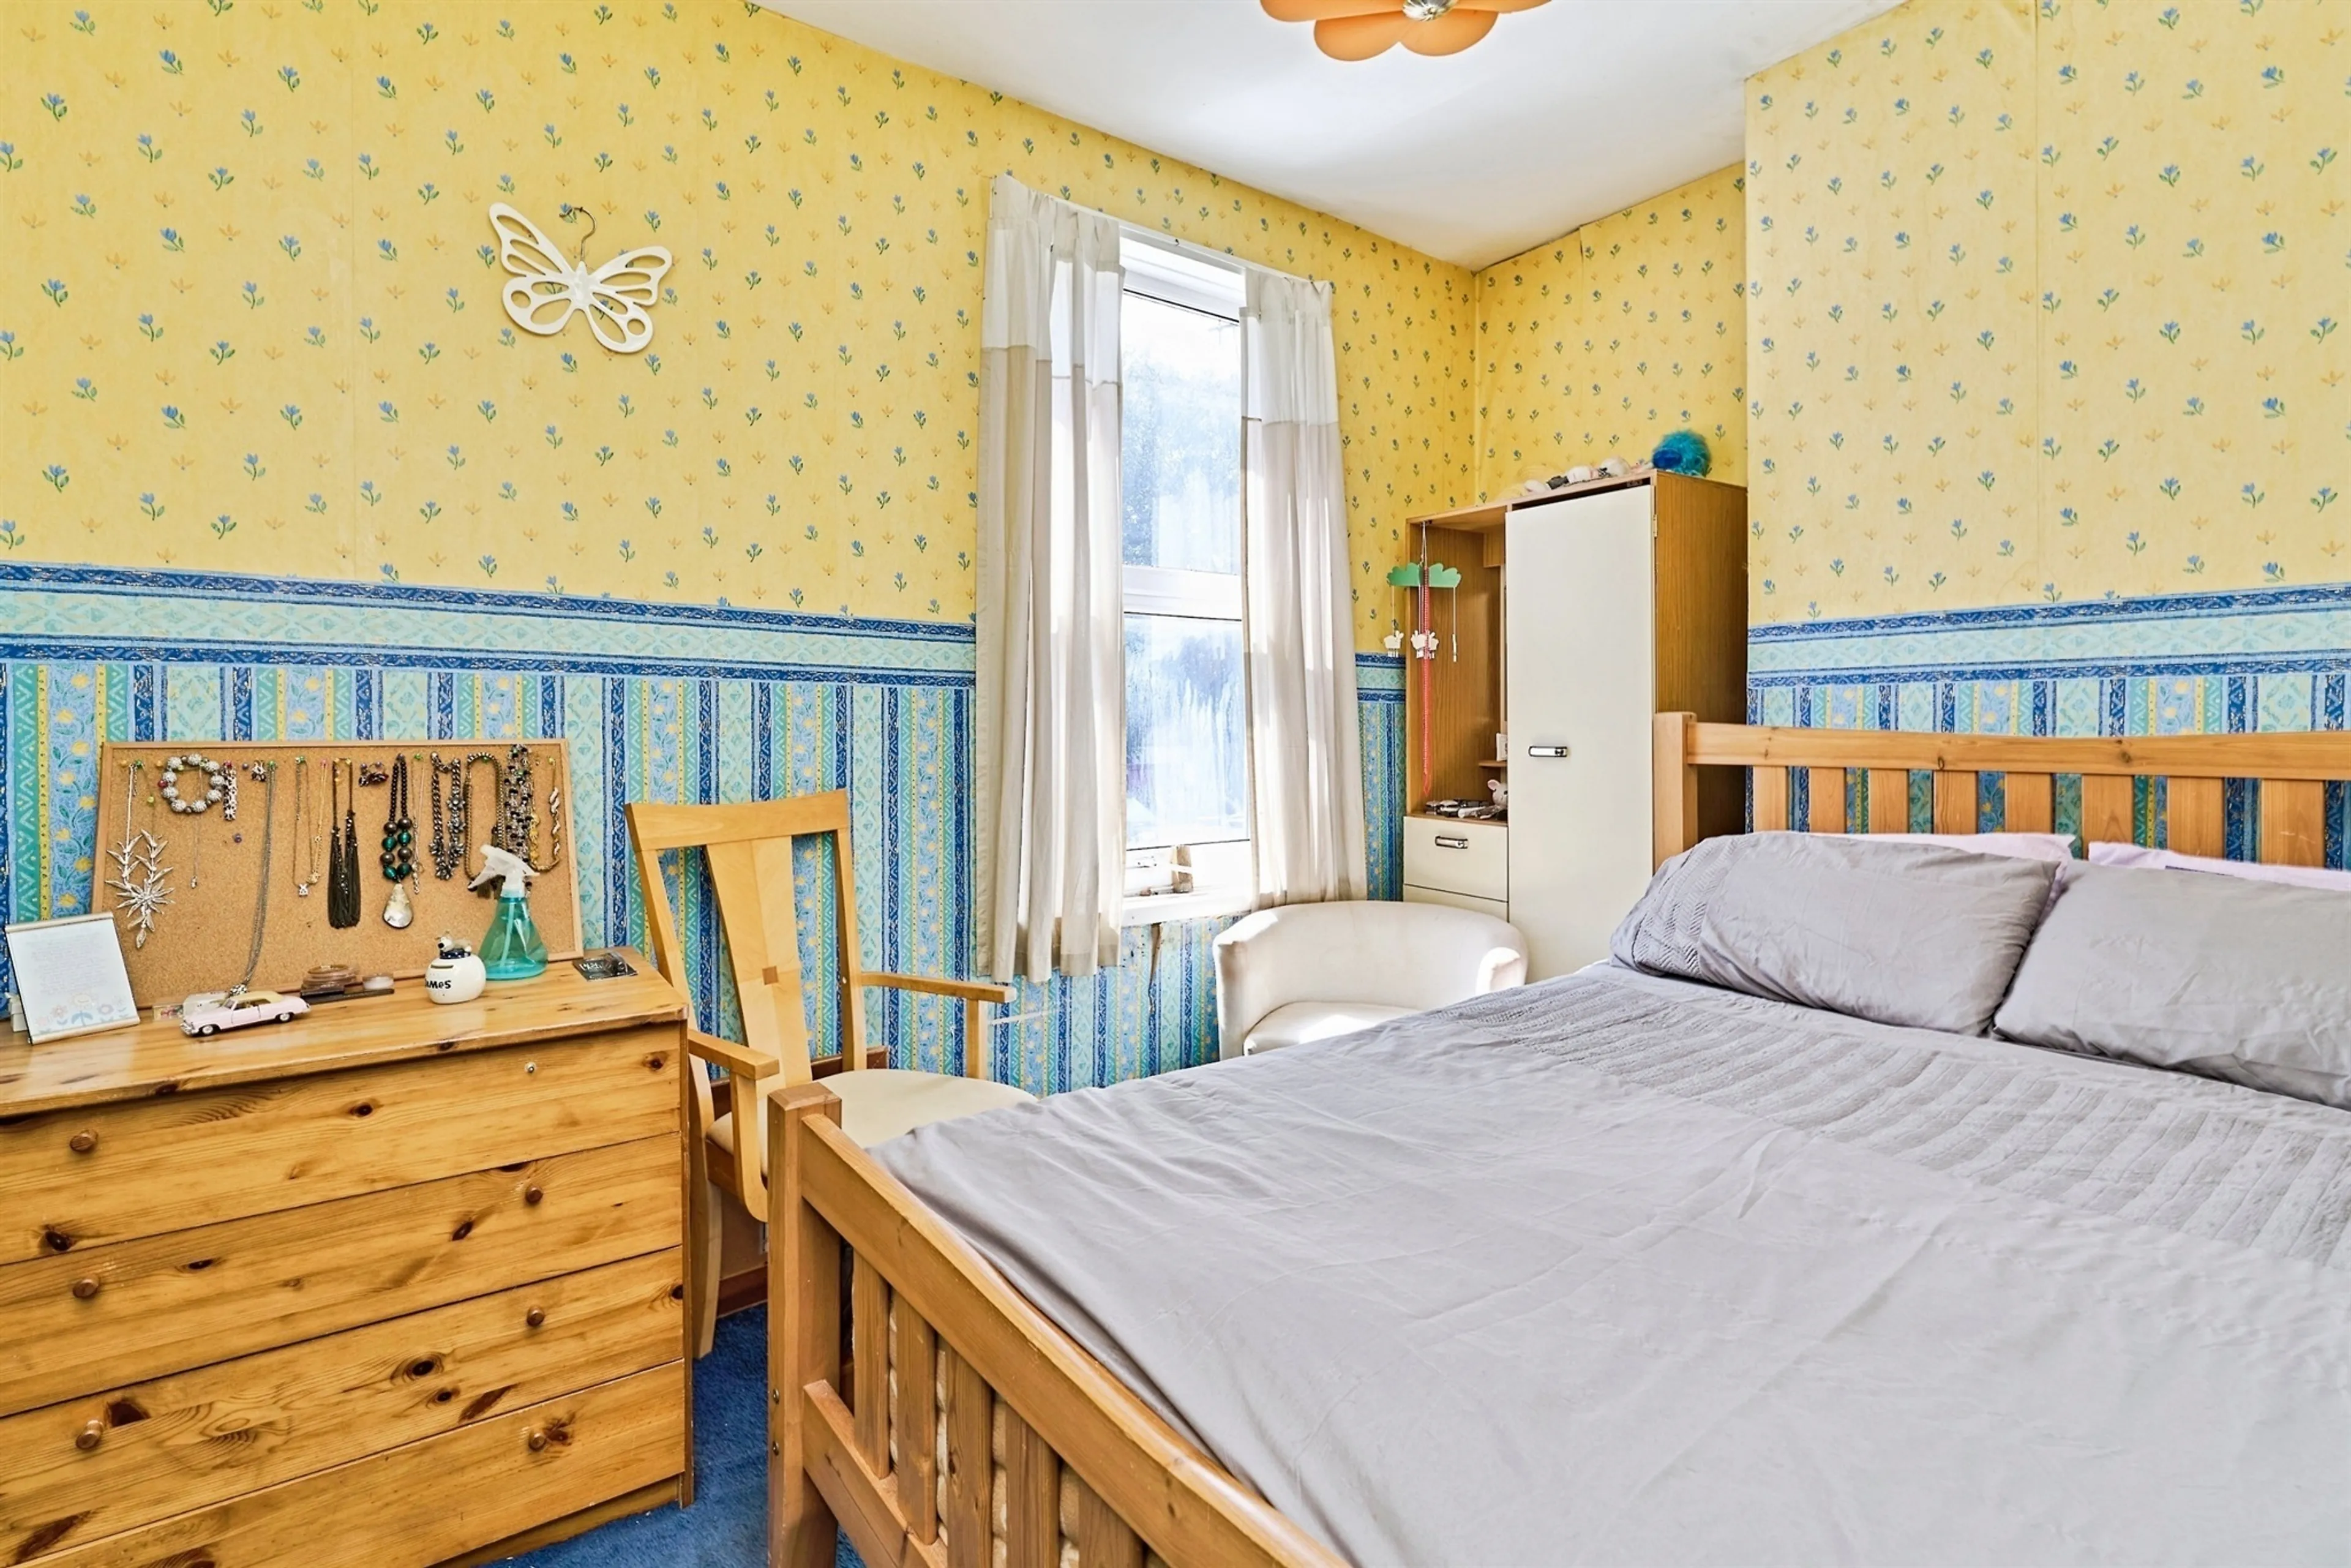
Bedroom Two
10' 10" max x 8' 10" max ( 3.30m max x 2.69m max )
Second Floor
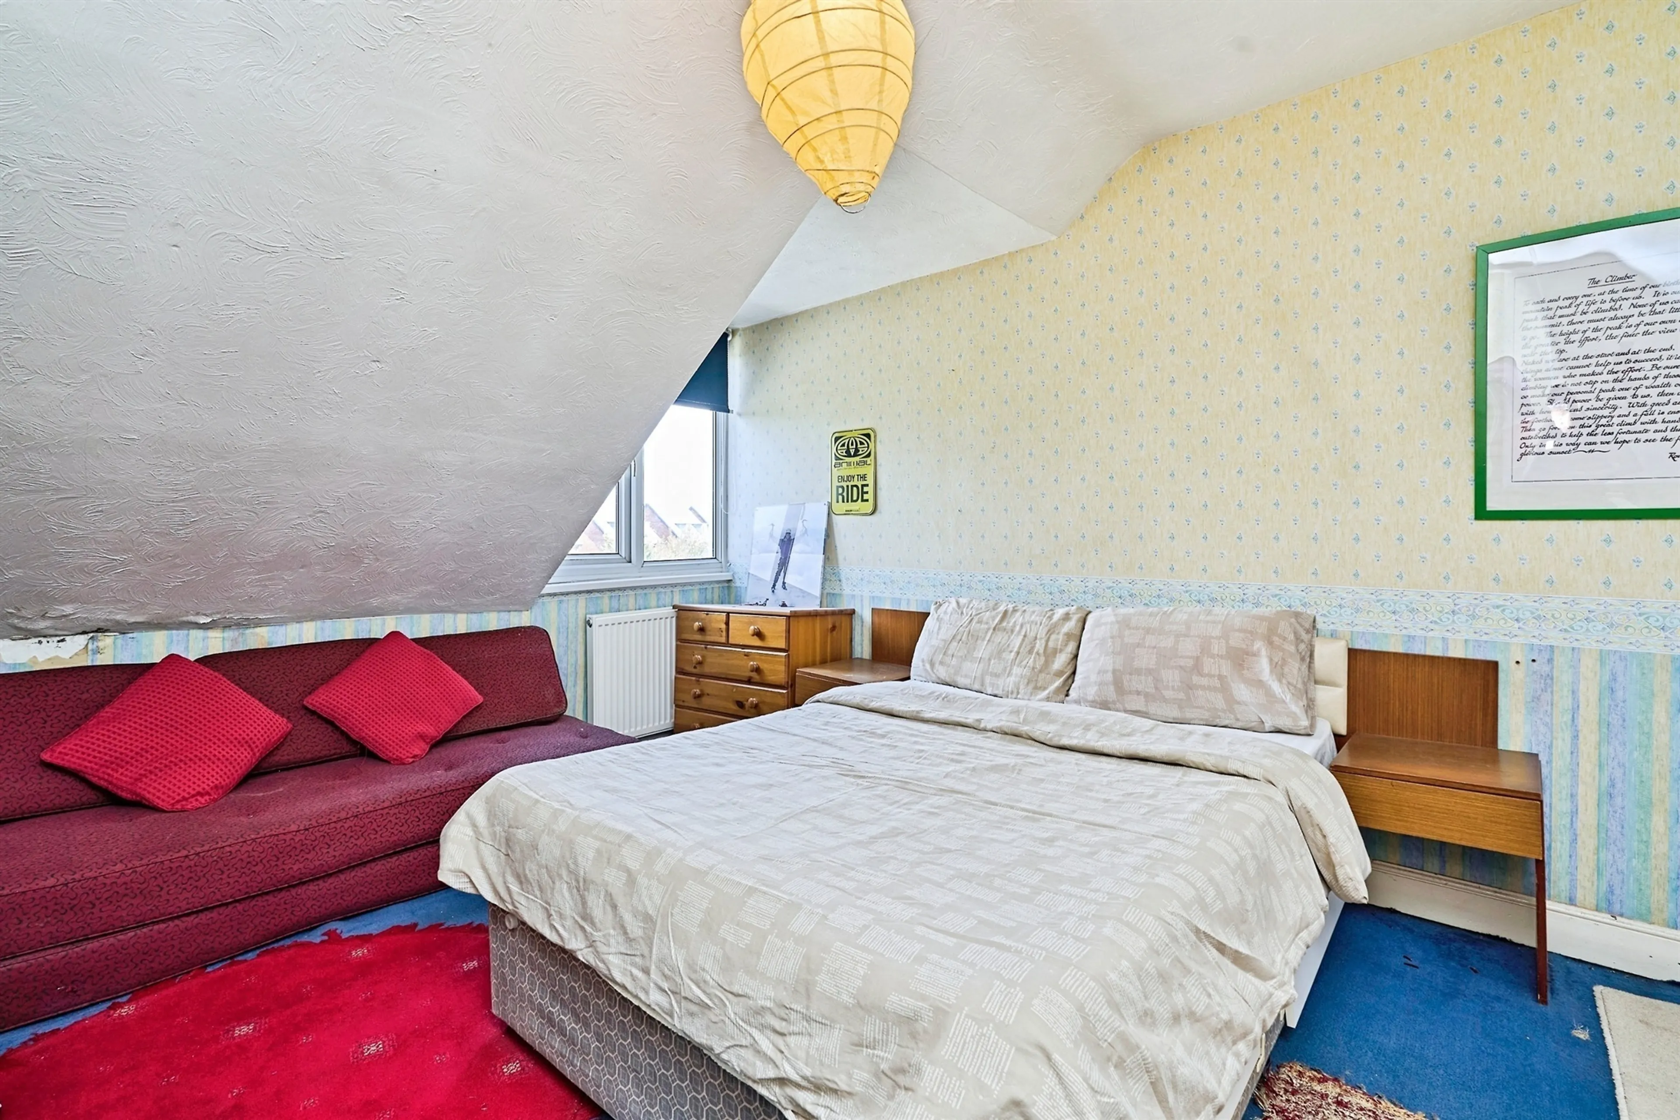
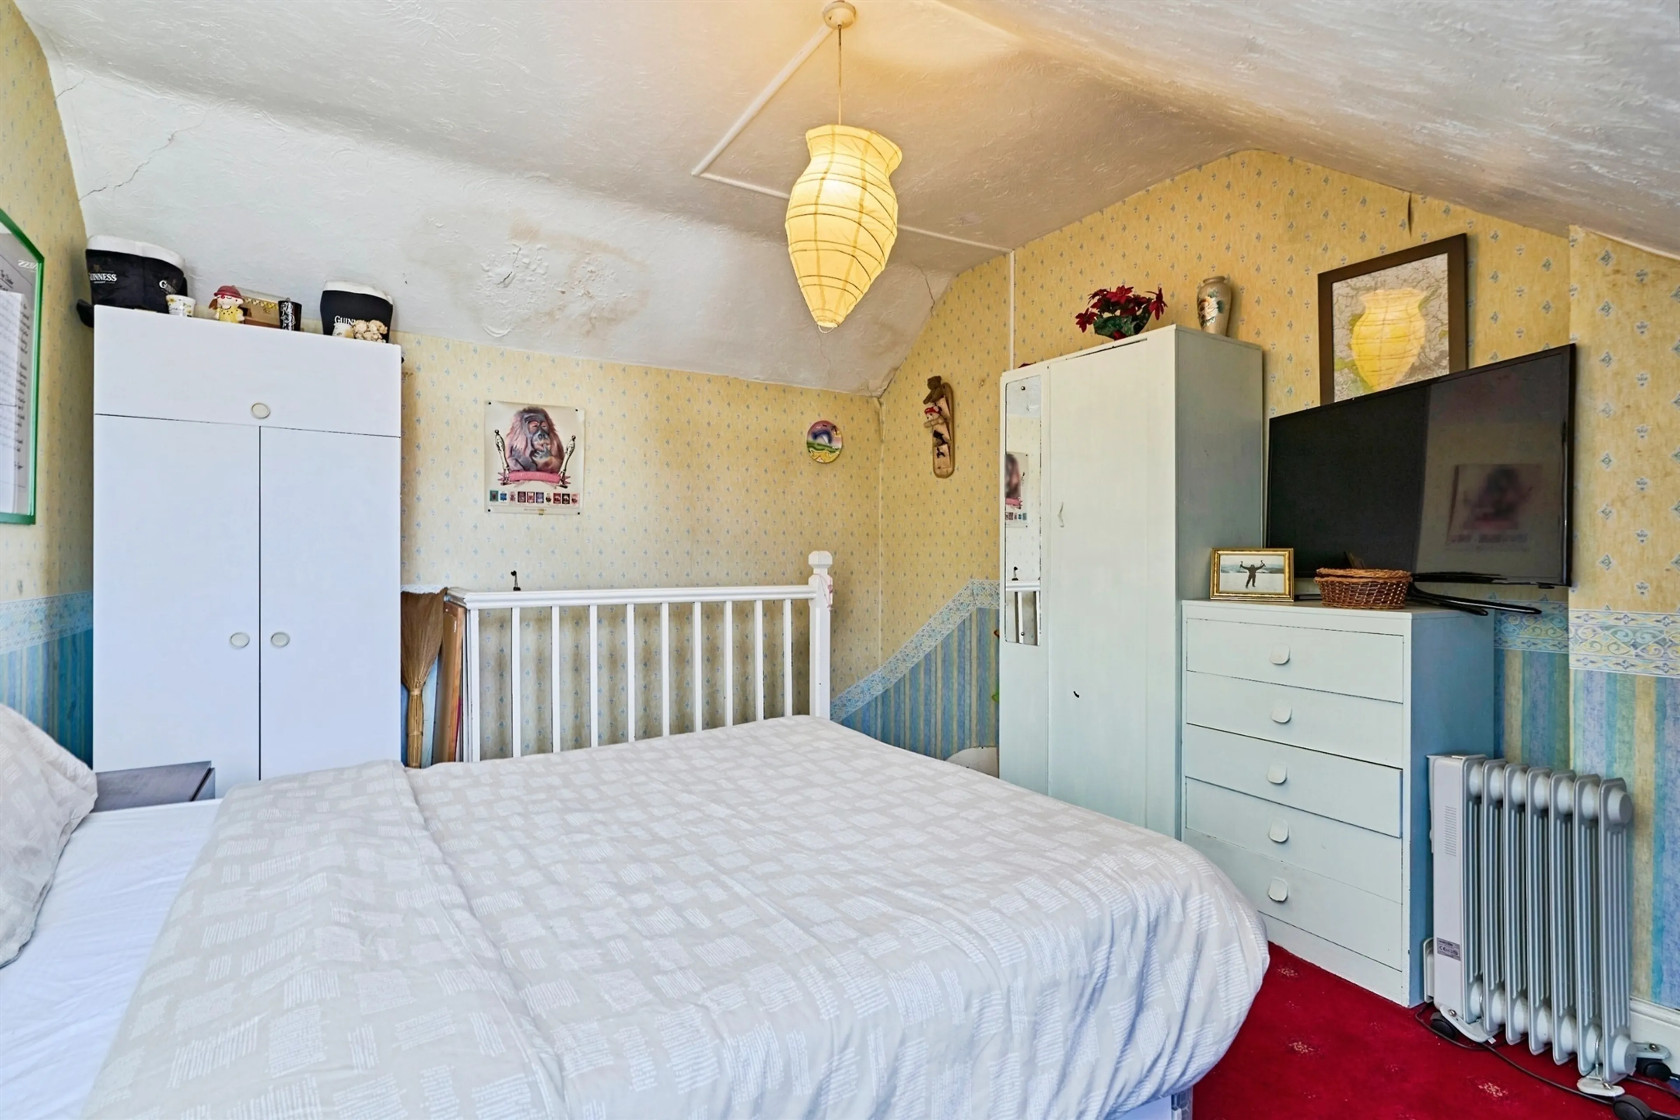
Bedroom Three
14' 2" x 10' 9" ( 4.32m x 3.28m )
Outside
Rear Garden
Having lawn and patio area
Agents Notes
Agents Note: ‘Further information is available relating to works that are will be required with potential costs payable - We have been advised that the property has Foam ceiling tiles in the Kitchen which will require removal. Please contact the branch for more details and ask your conveyancer for more information.’
‘We have been unable to verify if either Planning Permission or Building Regulation Certification has been provided for the previous works undertaken to the property. We ask that you make enquiries to satisfy yourself and seek guidance from your conveyancer.’
Agents Note 2 : The sale of this property is subject to receipt of Grant of Probate. Please obtain an update from the branch with regards to the potential timeframes involved.
Title WM499176 contains beneficial rights or easements
Here is a summary but a property lawyer can advise further:- The property has the right to use shared 'party walls' (walls shared with a neighbour), as well as shared drains, sewers, water pipes, chimneys, and gutters.
The property benefits from rights of way and the use of water and drainage systems that have historically been shared with neighbouring properties.
The property has the right to 'support' from neighbouring buildings, meaning the adjoining structures must provide the necessary physical stability for this house.
- The owner is not allowed to use any part of the property to manufacture, sell, or supply any alcoholic drinks. This rule was created to protect the business of a nearby public house.
- The owner cannot claim a legal right to 'light or air' if it would prevent neighbours from building on their own land. This means you might not be able to stop a neighbour from building an extension even if it affects the light reaching your property.
- The owner is restricted from refusing to pay a fair share of the costs for repairing and maintaining shared facilities like drains, pipes, and paths.
Do you need help selling your property?
Do you need help finding the right mortgage?
Do you have a property to let?
Here at Paul Dubberley and Co Great Bridge we offer free advice on the house buying, selling and letting process. Contact us on 0121 522 3733 or [email protected]
Entrance - Direct Into Lounge
Lounge
10' 10" max x 12' 5" max ( 3.30m max x 3.78m max )
leading to dining room
Dining Room
11' 9" max x 9' 4" max ( 3.58m max x 2.84m max )
Having Stairs to First Floor
Living Room
11' 11" max x 10' 10" max ( 3.63m max x 3.30m max )
leading to Kitchen
Fitted Kitchen
10' 5" x 9' 2" ( 3.17m x 2.79m )
leading to Bathroom
Inner Hallway
having door to bathroom and Rear Garden
Downstairs Family Bathroom
On The First Floor
Landing
Having stairs to 2nd Floor
Bedroom One
12' 4" max x 10' 10" max ( 3.76m max x 3.30m max )
Bedroom Two
10' 10" max x 8' 10" max ( 3.30m max x 2.69m max )
Second Floor
Bedroom Three
14' 2" x 10' 9" ( 4.32m x 3.28m )
Outside
Rear Garden
Having lawn and patio area
Agents Notes
Agents Note: ‘Further information is available relating to works that are will be required with potential costs payable - We have been advised that the property has Foam ceiling tiles in the Kitchen which will require removal. Please contact the branch for more details and ask your conveyancer for more information.’
‘We have been unable to verify if either Planning Permission or Building Regulation Certification has been provided for the previous works undertaken to the property. We ask that you make enquiries to satisfy yourself and seek guidance from your conveyancer.’
Agents Note 2 : The sale of this property is subject to receipt of Grant of Probate. Please obtain an update from the branch with regards to the potential timeframes involved.
Title WM499176 contains beneficial rights or easements
Here is a summary but a property lawyer can advise further:- The property has the right to use shared 'party walls' (walls shared with a neighbour), as well as shared drains, sewers, water pipes, chimneys, and gutters.
The property benefits from rights of way and the use of water and drainage systems that have historically been shared with neighbouring properties.
The property has the right to 'support' from neighbouring buildings, meaning the adjoining structures must provide the necessary physical stability for this house.
- The owner is not allowed to use any part of the property to manufacture, sell, or supply any alcoholic drinks. This rule was created to protect the business of a nearby public house.
- The owner cannot claim a legal right to 'light or air' if it would prevent neighbours from building on their own land. This means you might not be able to stop a neighbour from building an extension even if it affects the light reaching your property.
- The owner is restricted from refusing to pay a fair share of the costs for repairing and maintaining shared facilities like drains, pipes, and paths.
Utilities, rights & restrictions
Expand
Utility Supply:
- ElectricityMains Supply
- WaterMains Supply
- HeatingGas Central
- BroadbandFTTP
- SewerageMains Supply
Rights & Restrictions:
- Private rights of wayfalse
- Public rights of wayfalse
- Listed propertyfalse
- Restrictionstrue
Risks:
- Flooded in last 5 yearsfalse
- Flood defencesContact branch
- Source of floodContact branch
Guidance Notes
While every reasonable effort is made to ensure the accuracy of descriptions and content, we should make you aware of the following guidance or limitations.
(1) MONEY LAUNDERING REGULATIONS Intending purchasers will be asked to produce identification documentation at a later stage and we would ask for your co-operation in order that there will be no delay in agreeing the sale.
(2) These particulars do not constitute part or all of an offer or contract.
(3) The measurements indicated are supplied for guidance only and as such must be considered incorrect.
(4) Potential buyers are advised to recheck the measurements before committing to any expense.
(5) We have not tested any apparatus, equipment, fixtures, fittings or services and it is the buyers interests to check the working condition of any appliances.
(6) We have not sought to verify the legal title of the property and the buyers must obtain verification from their solicitor.
Our handy mortgage calculator helps you to estimate what your monthly repayments could be. * Terms and conditions apply.
Please be aware, these results are for illustrative purposes only and should not be considered as a mortgage quote. These are based on a repayment mortgage and may vary depending on the term and interest rate of your mortgage. Lender fees may also be applicable.
If you would like guidance on the right mortgage for you, we recommend booking a mortgage appointment and speak to one of our mortgage consultants who will be more than happy to help.
** The 4.19% annual interest rate is based on the Connells Group average mortgage interest rate taken from this year YTD and is correct as at 29/01/26.
Any fees payable will be explained in your initial no-obligation appointment, before you choose whether to use our Mortgage Services.
Similar Properties
Recently Sold In This Area
Any fees payable will be explained in your initial no-obligation appointment, before you choose whether to use our Mortgage Services.