Brookfield Way
Tipton
4Bedrooms1Bathroomsdetached house
Price:£375,000
1/23
Price:£375,000
Property details
Key features
- FOUR BEDROOMS
- OFF ROAD PARKING
- GARAGE
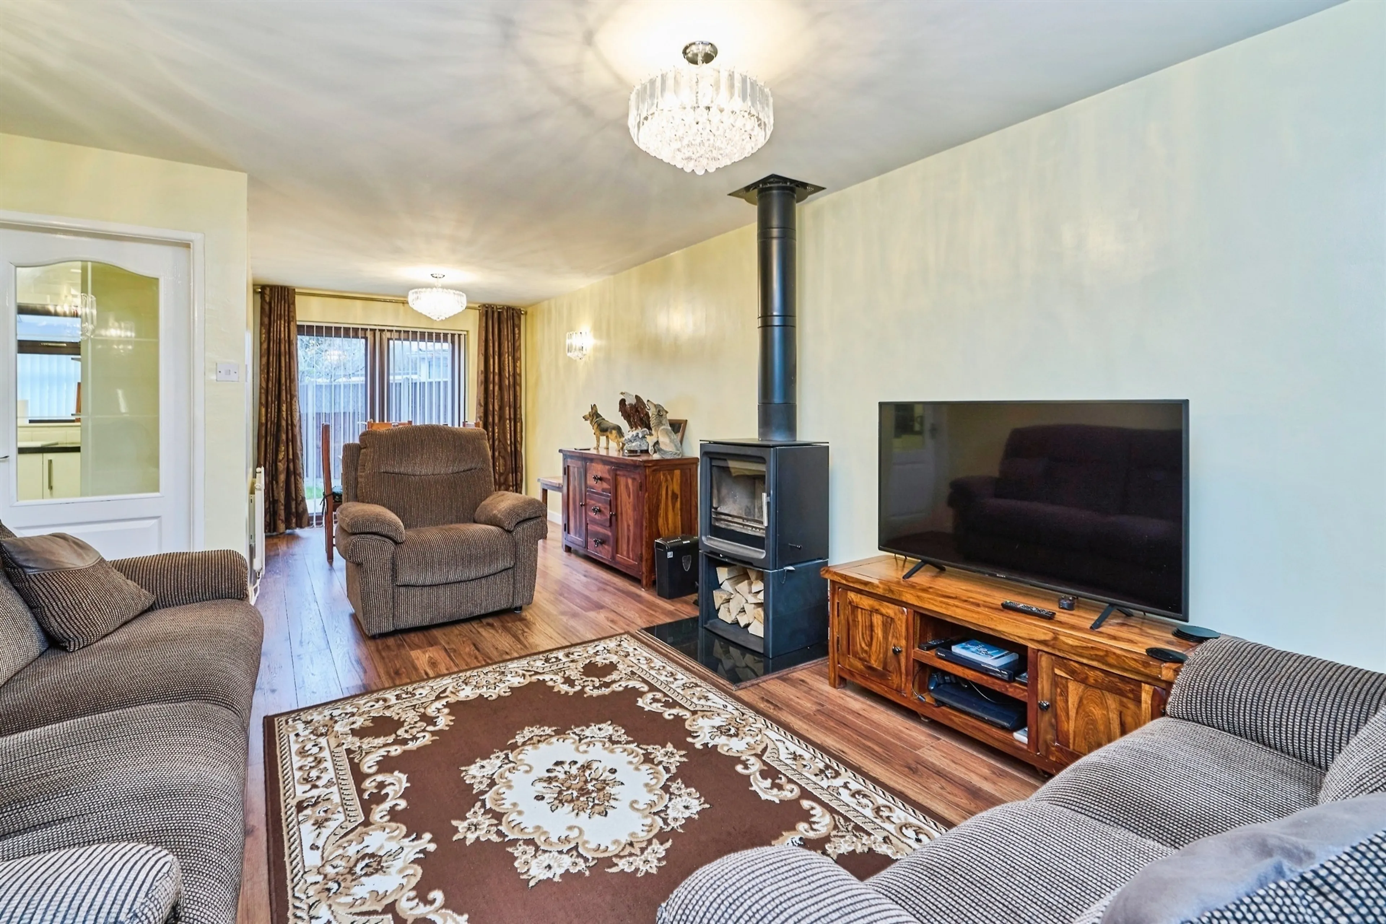
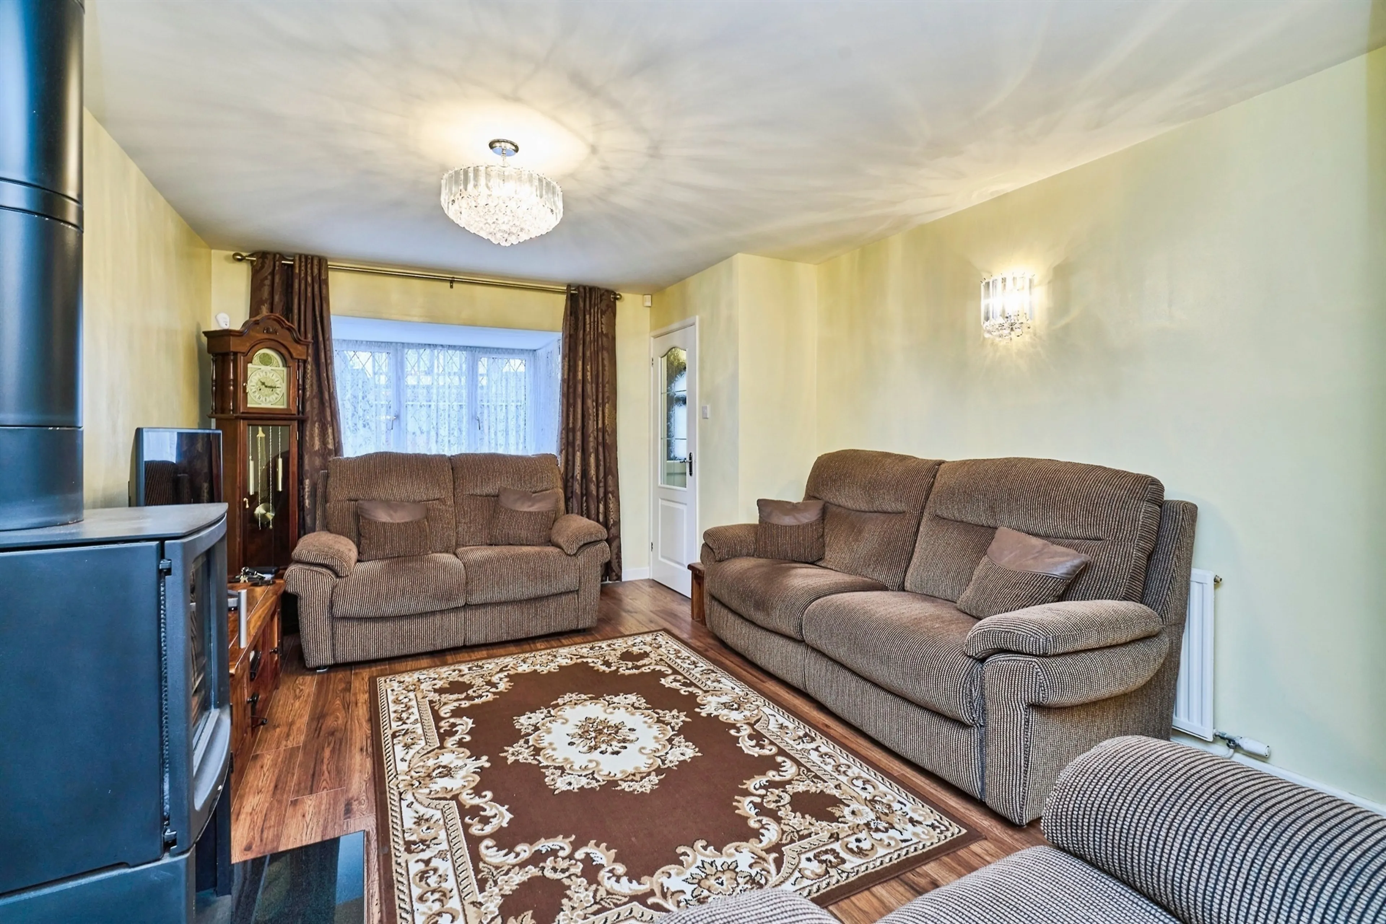
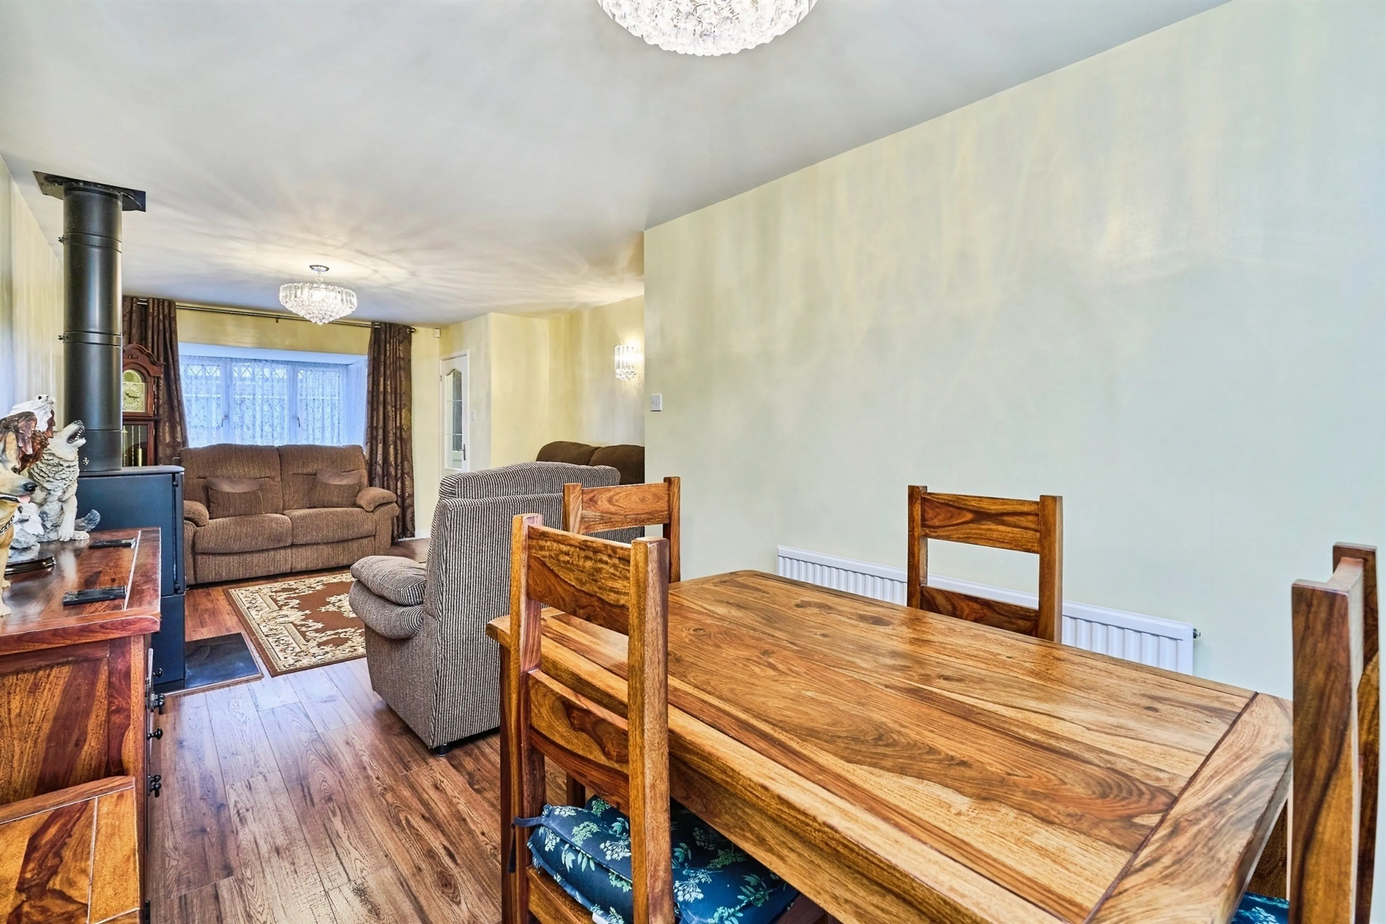
- OPEN PLAN LIVING ROOM / DINER
- EXCELLENT TRANSPORT LINKS
- CLOSE LOCAL AMENITIES
Council Tax Band:
D
Tenure:
Freehold
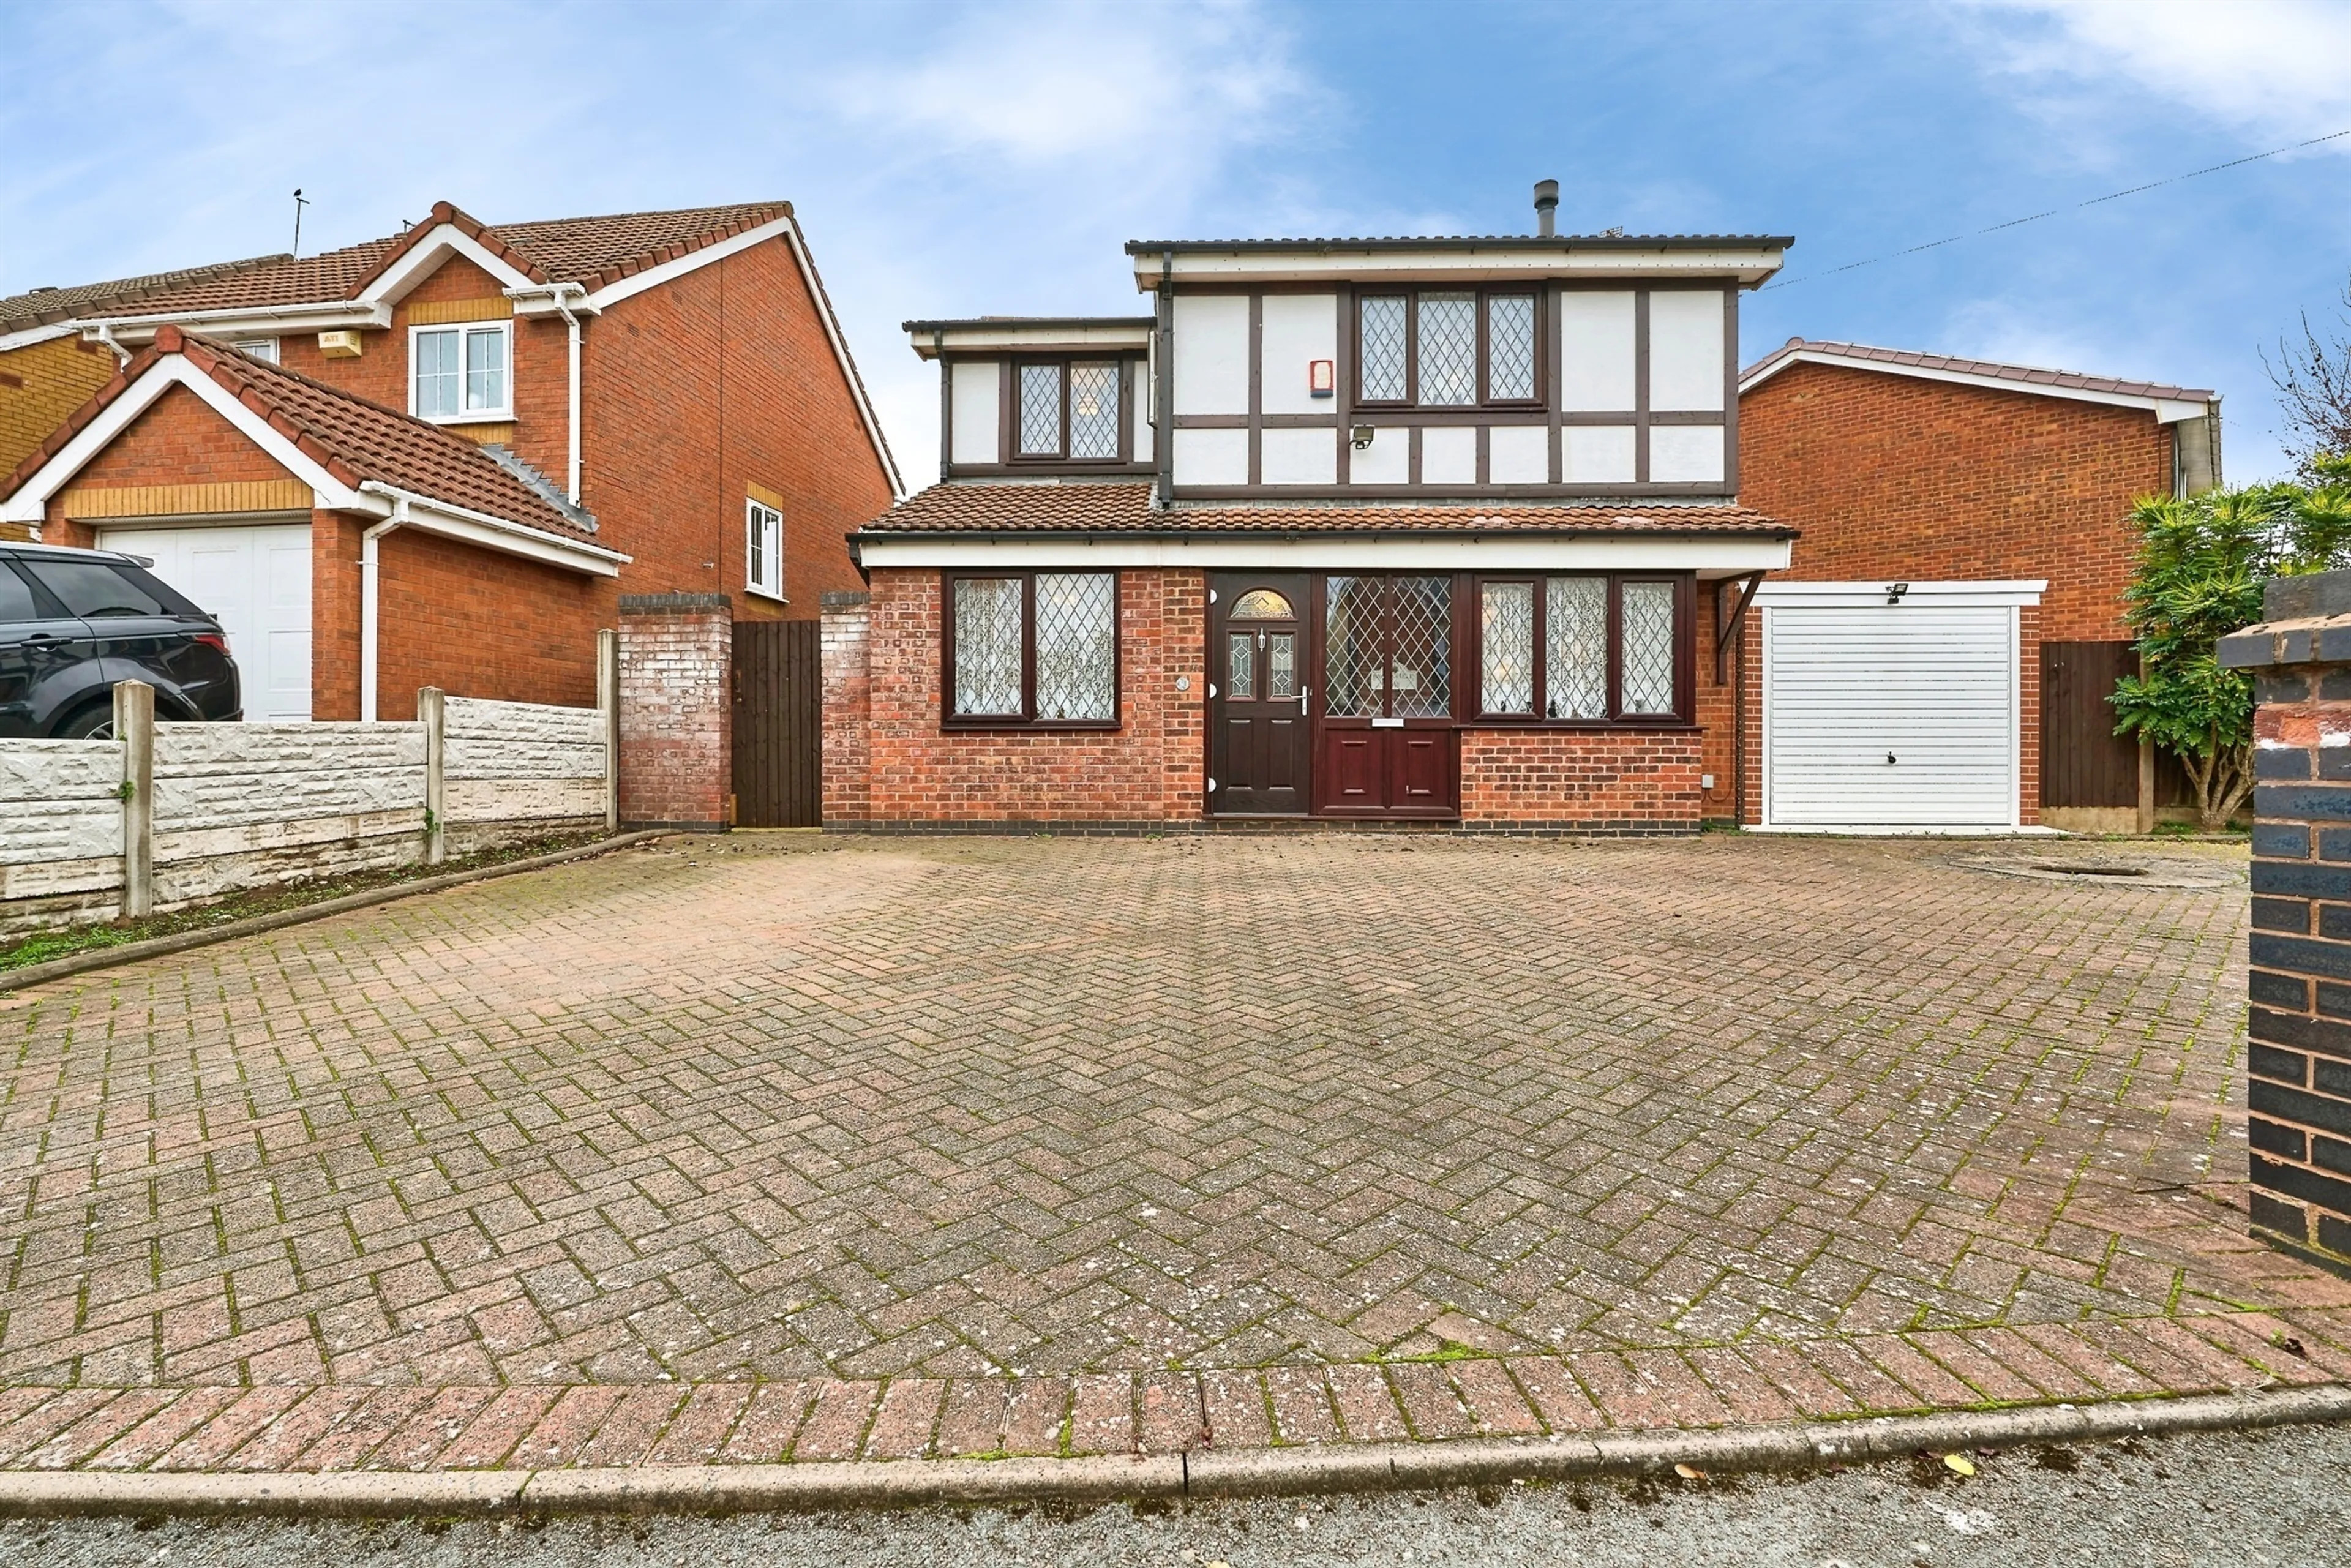
This impressive four-bedroom detached family home offers spacious and versatile accommodation, perfectly suited to modern family living. Situated within a popular residential location, the property enjoys excellent access to a wide range of everyday amenities, including shopping facilities, leisure opportunities, schools for all ages, and healthcare services, making it an ideal choice for growing families.
The area is particularly well connected, with convenient transport links providing easy access to surrounding towns, city centres, and major road networks, making commuting straightforward for both work and leisure. Public transport options are also readily available nearby, offering further convenience for those travelling across the region.
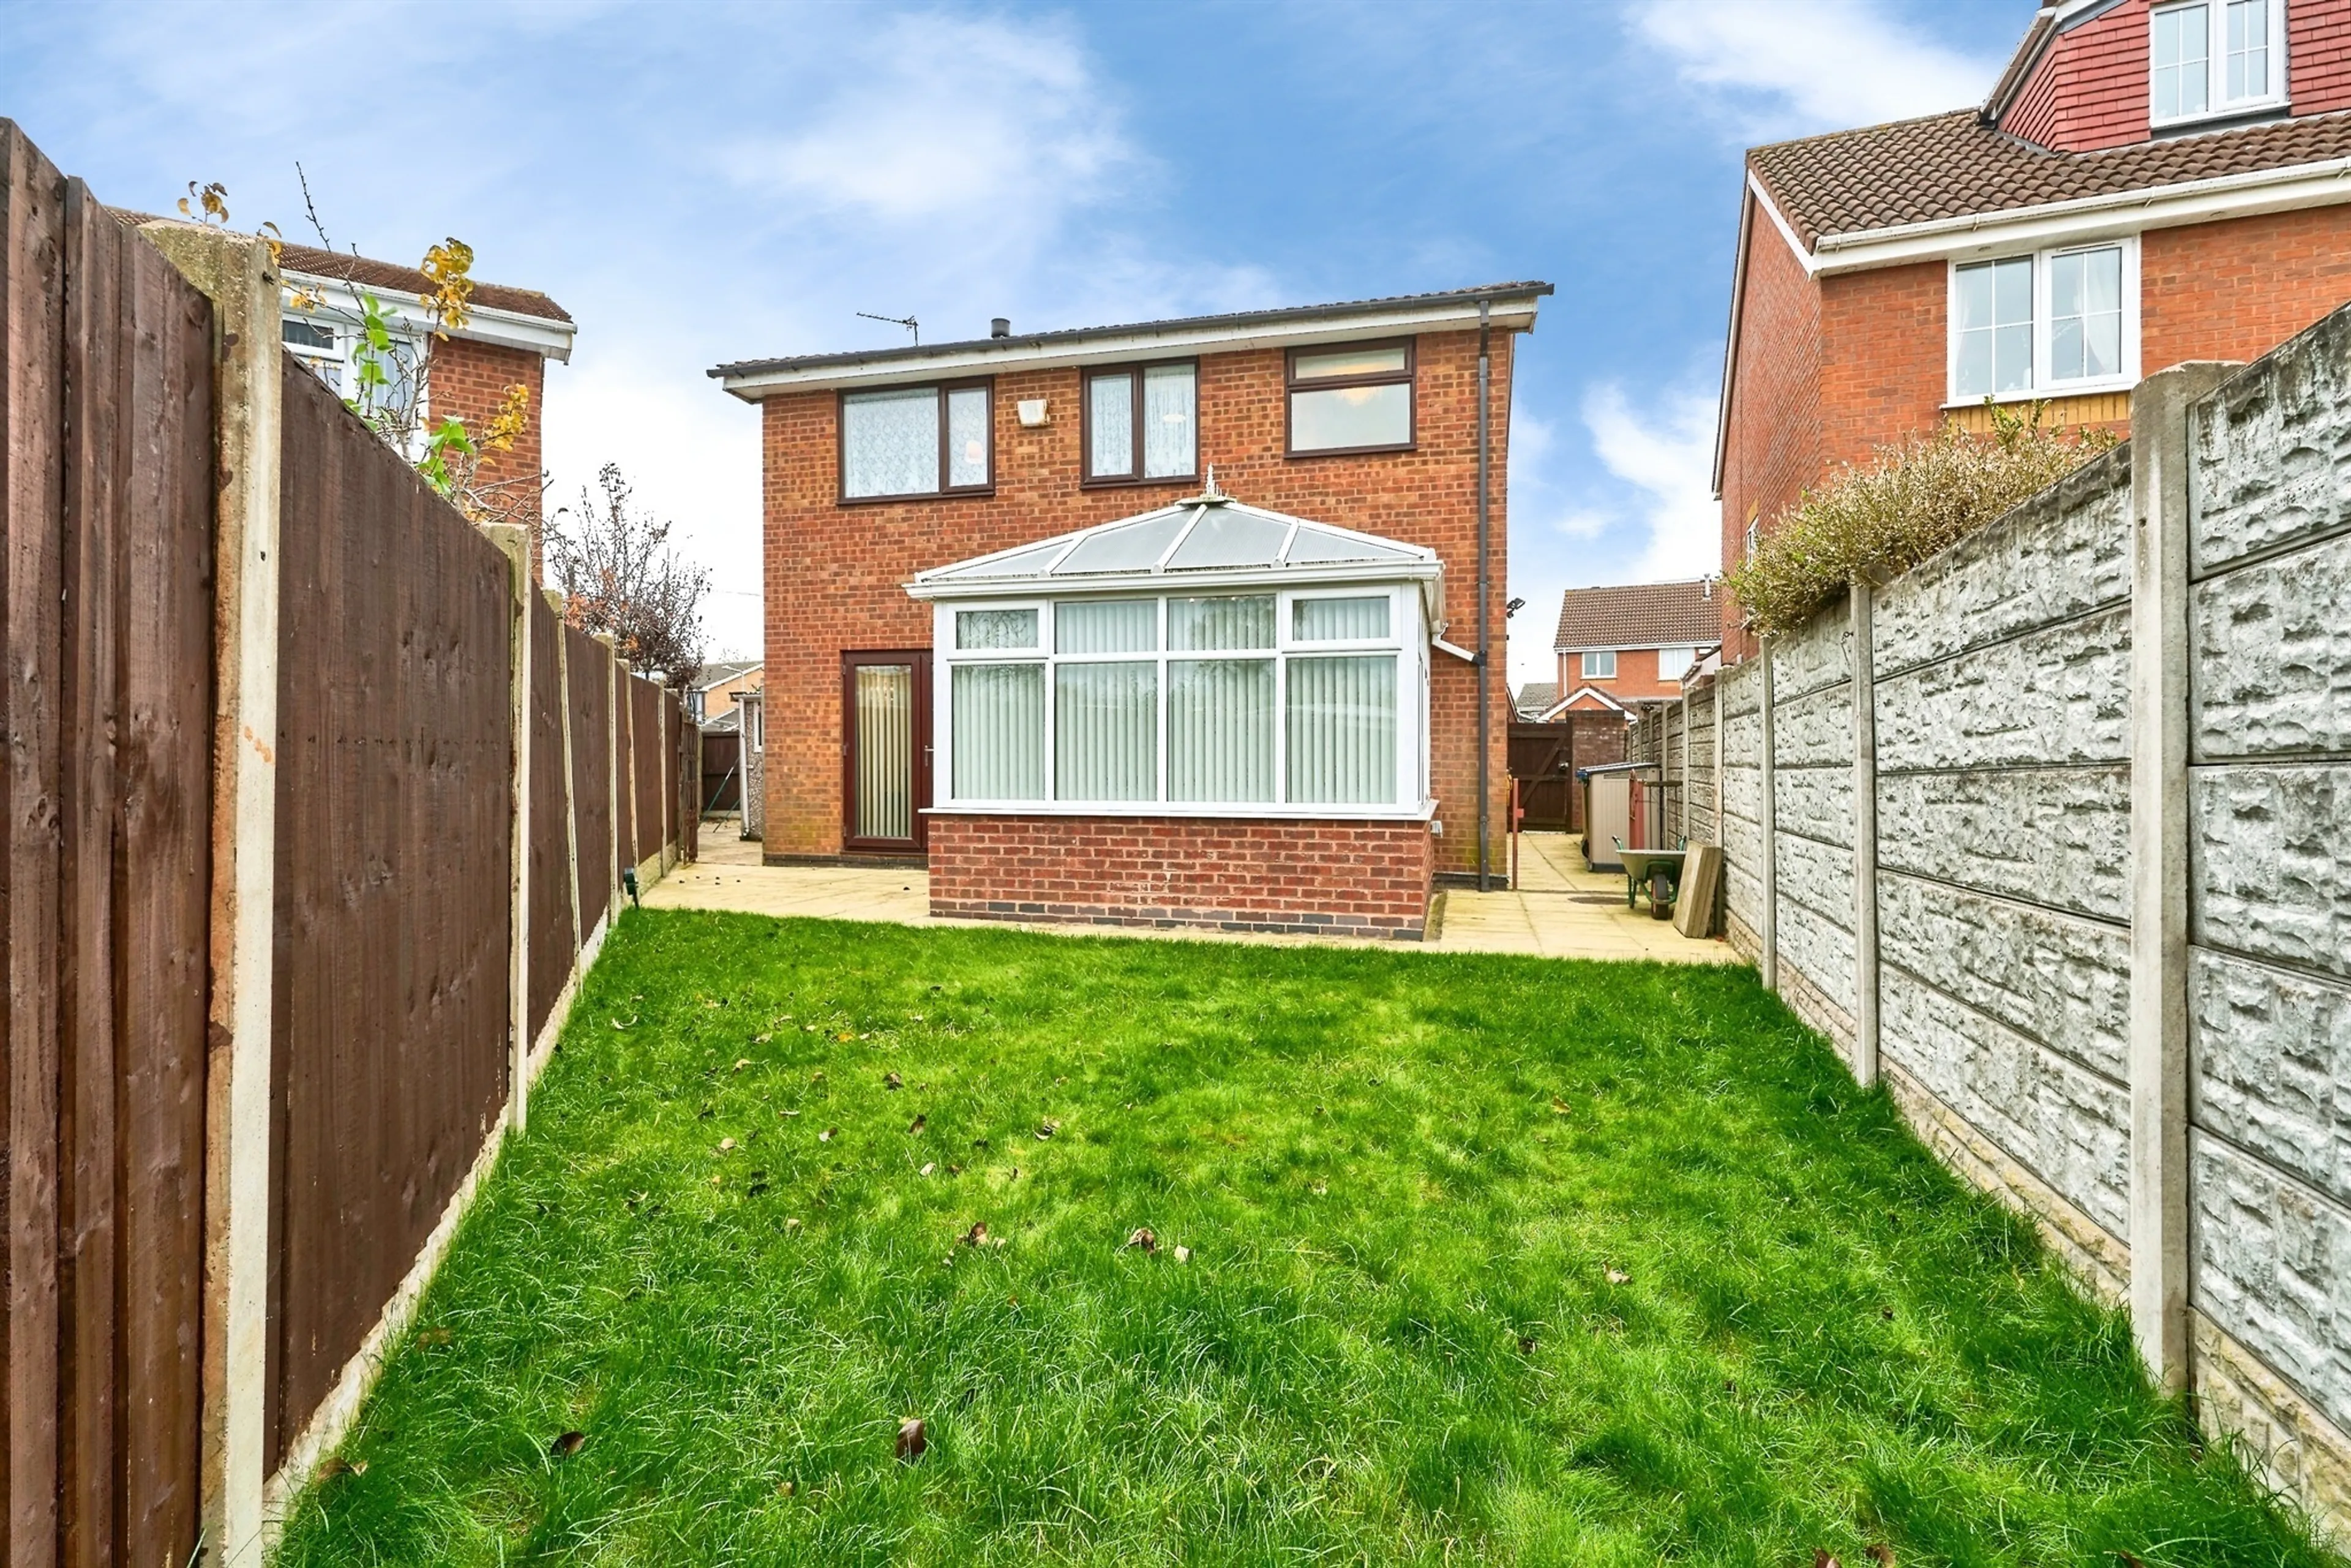
The property itself benefits from generous living space throughout, providing ample room for both relaxation and entertaining. The four well-proportioned bedrooms cater perfectly to family life, while the detached design offers a greater sense of privacy. Externally, the home is complemented by a garage and additional parking, adding further practicality to an already appealing package.
Combining comfortable family accommodation with a highly convenient location, this attractive detached home presents an excellent opportunity for buyers seeking space, convenience, and strong connectivity within a well-established residential setting.
Agents Notes
Please note that an AML fee is chargeable once an offer is accepted to cover the cost of carrying out the required identify and anti-money laundering checks.
Title WM637113 contains beneficial rights or easements
Here is a summary but a property lawyer can advise further:
The property benefits from rights granted by the 1996 transfer, but the register extract does notdescribe those rights.
The electricity board has rights to install, use, inspect, repair, maintain, replace and remove electricitylines and related equipment on, over or under the land. It may enter the land and excavate where needed for this work, and must cause as little damage as possible and, so far as practicable, restore the surface.
Owners of certain adjoining land have the right to build up to their boundary, even if this affects light or air reaching the property. They also have a right to enter the property to maintain, repair or carryout work on buildings on their adjoining land, and must make good any damage caused.
While the mortgage remains registered, the owner cannot register a sale or other transfer without the lender’s written consent. This is linked to the mortgage and is normally dealt with when it is repaid.
The property must not be used as a petrol filling station, for selling petrol, or for selling or displaying motor vehicles for sale.
Advertisements, hoardings, panels or posters in front of the building line require written consent from the relevant land authority.
Sheds or other structures, and caravans, are restricted unless needed for approved building work or the relevant land authority gives written consent.
The land must be kept neat and tidy.
The property must be used only for residential development in accordance with the relevant planning permissions.
Buildings or trees must not be placed under, over or close to the electricity lines without the electricity board’s prior approval. The land’s level must not be changed in a way that affects the board’s rights.
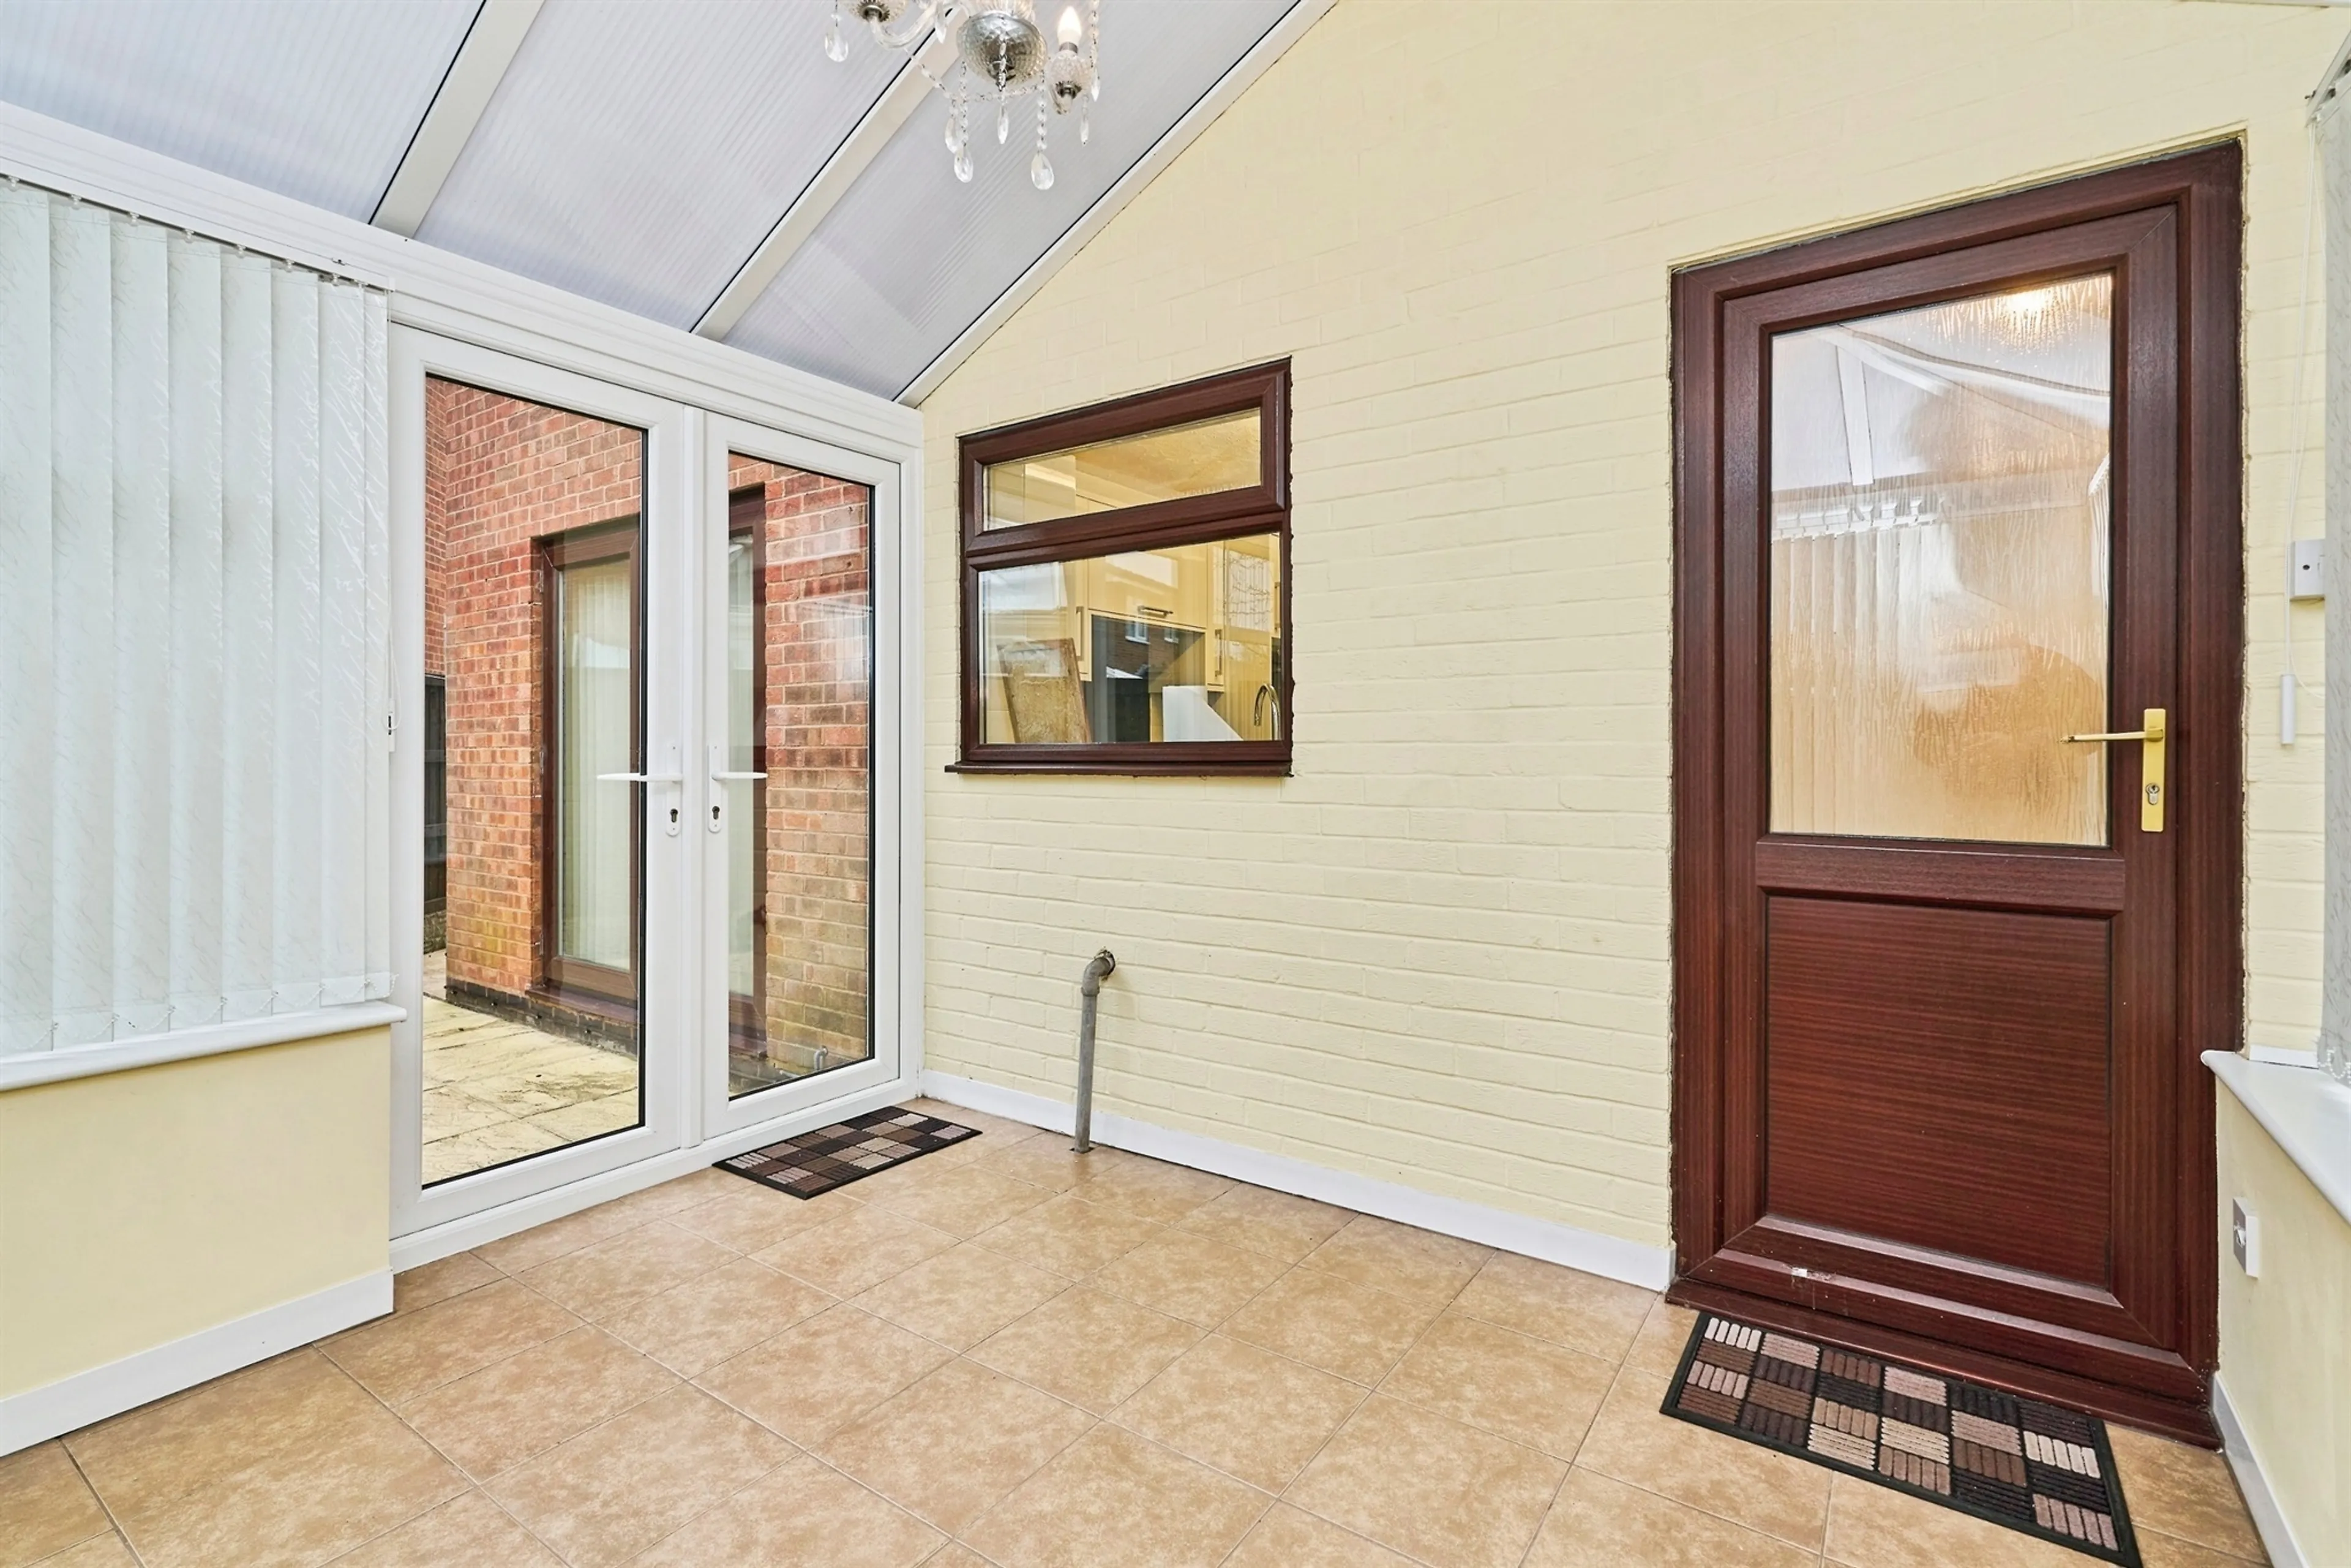
Porch
Hallway
Front Room
12' 5" x 6' 11" ( 3.78m x 2.11m )
Living / Dining Room
25' 6" x 11' 9" ( 7.77m x 3.58m )
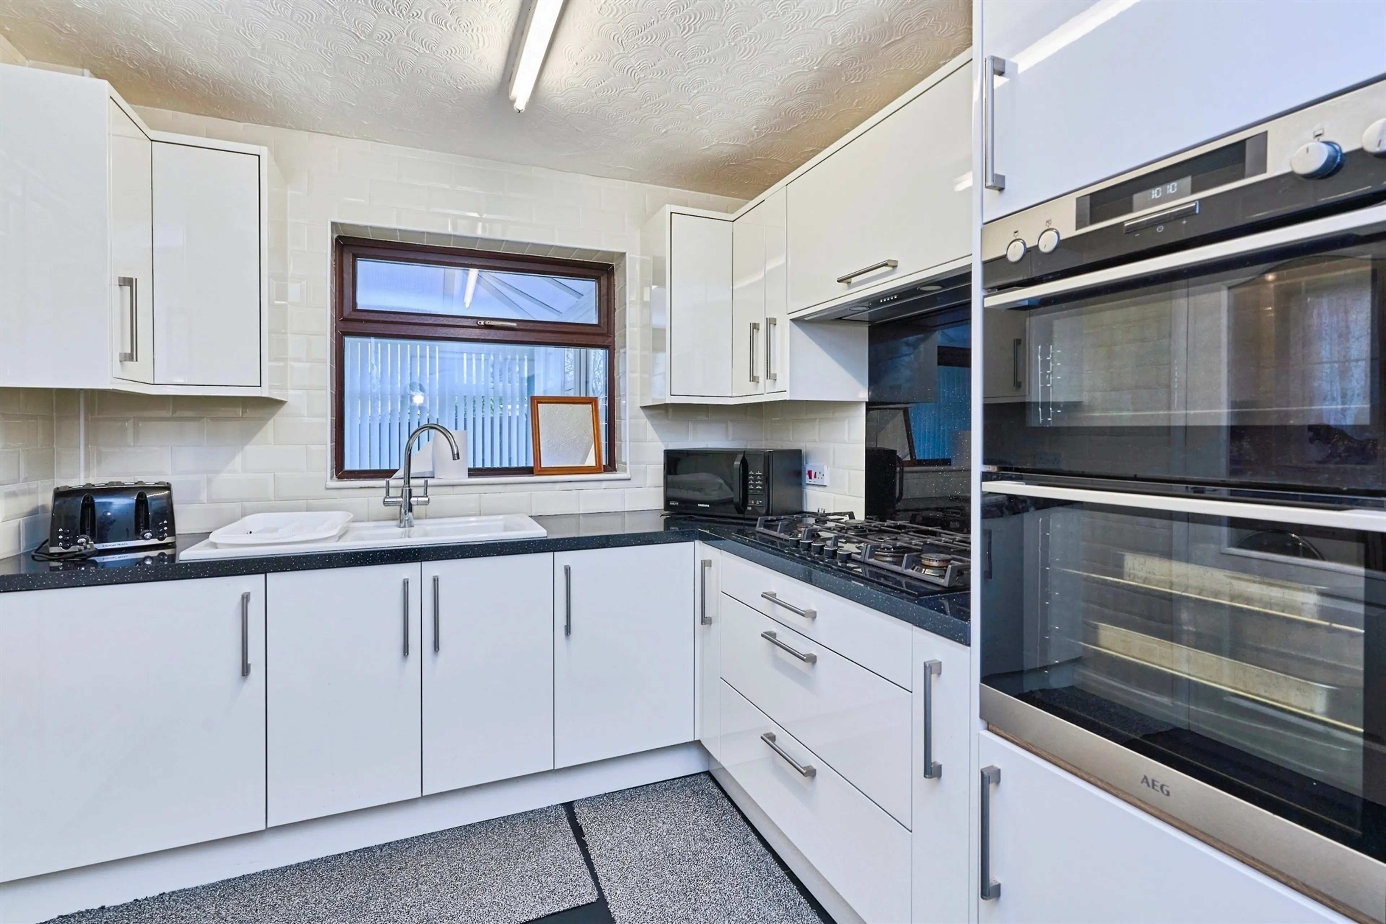
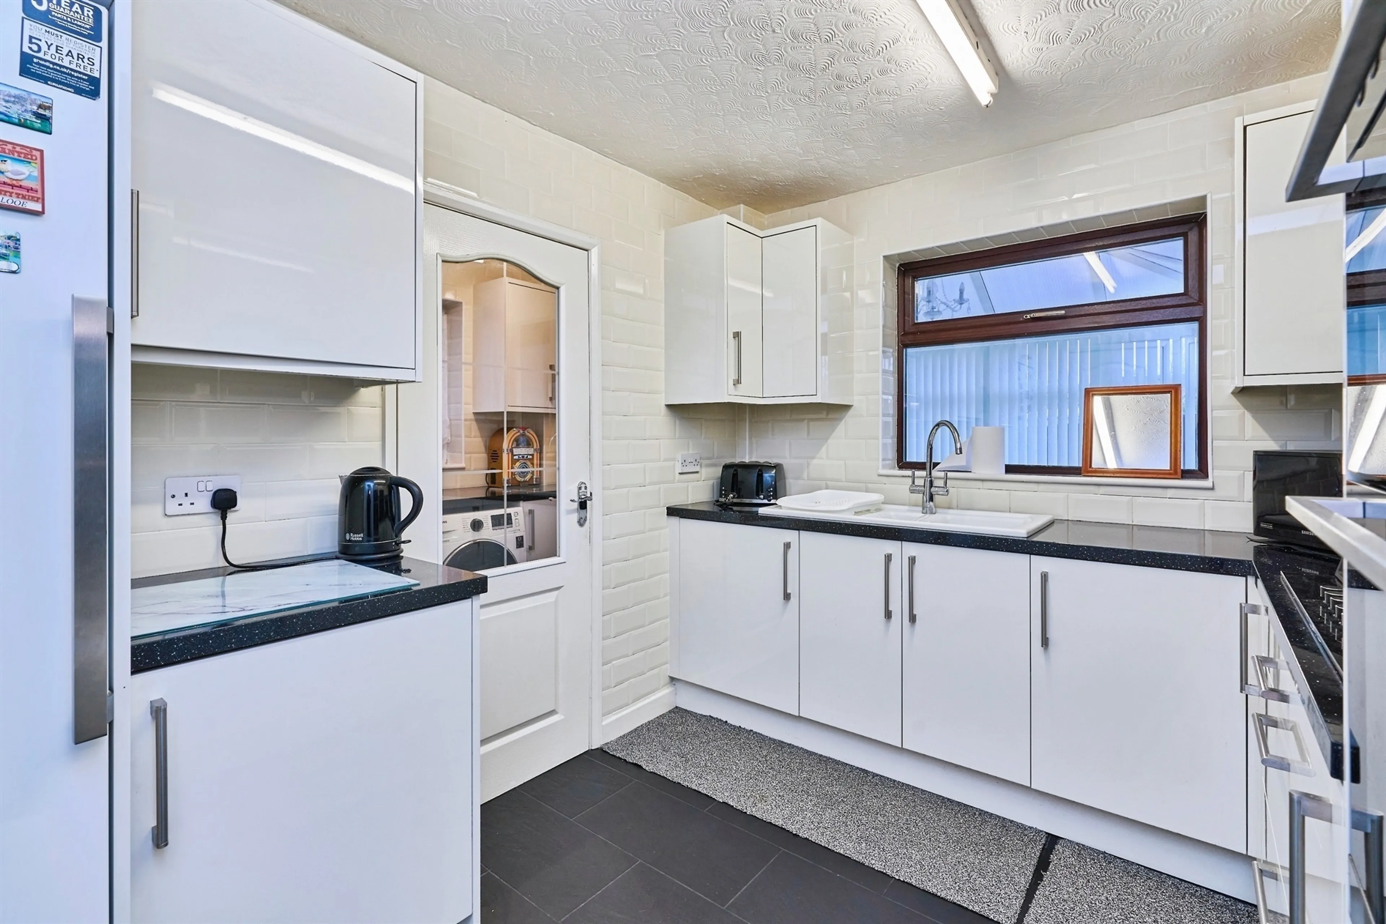
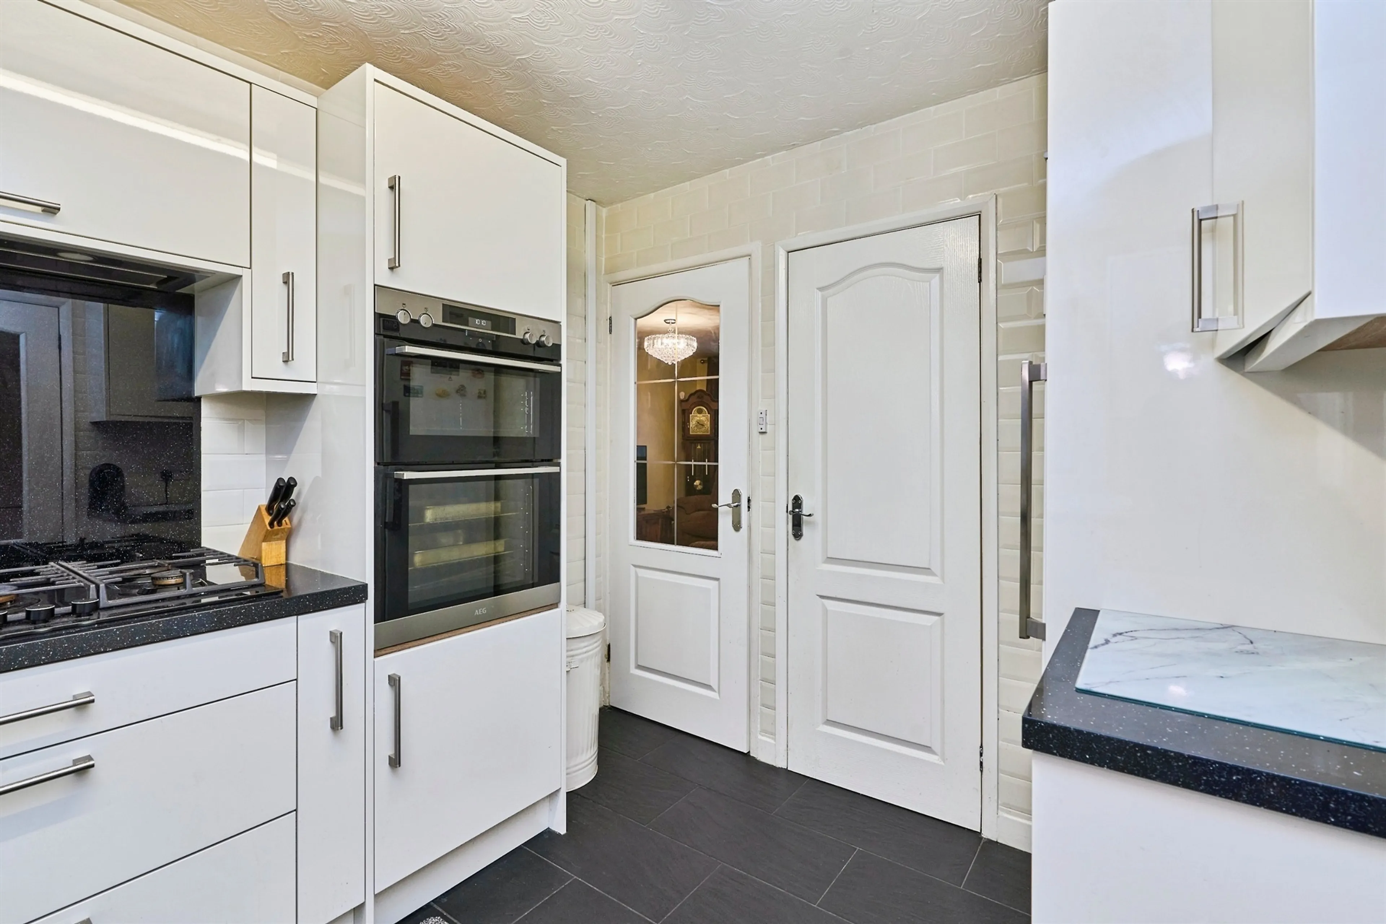
Kitchen
10' 7" x 8' 6" ( 3.23m x 2.59m )
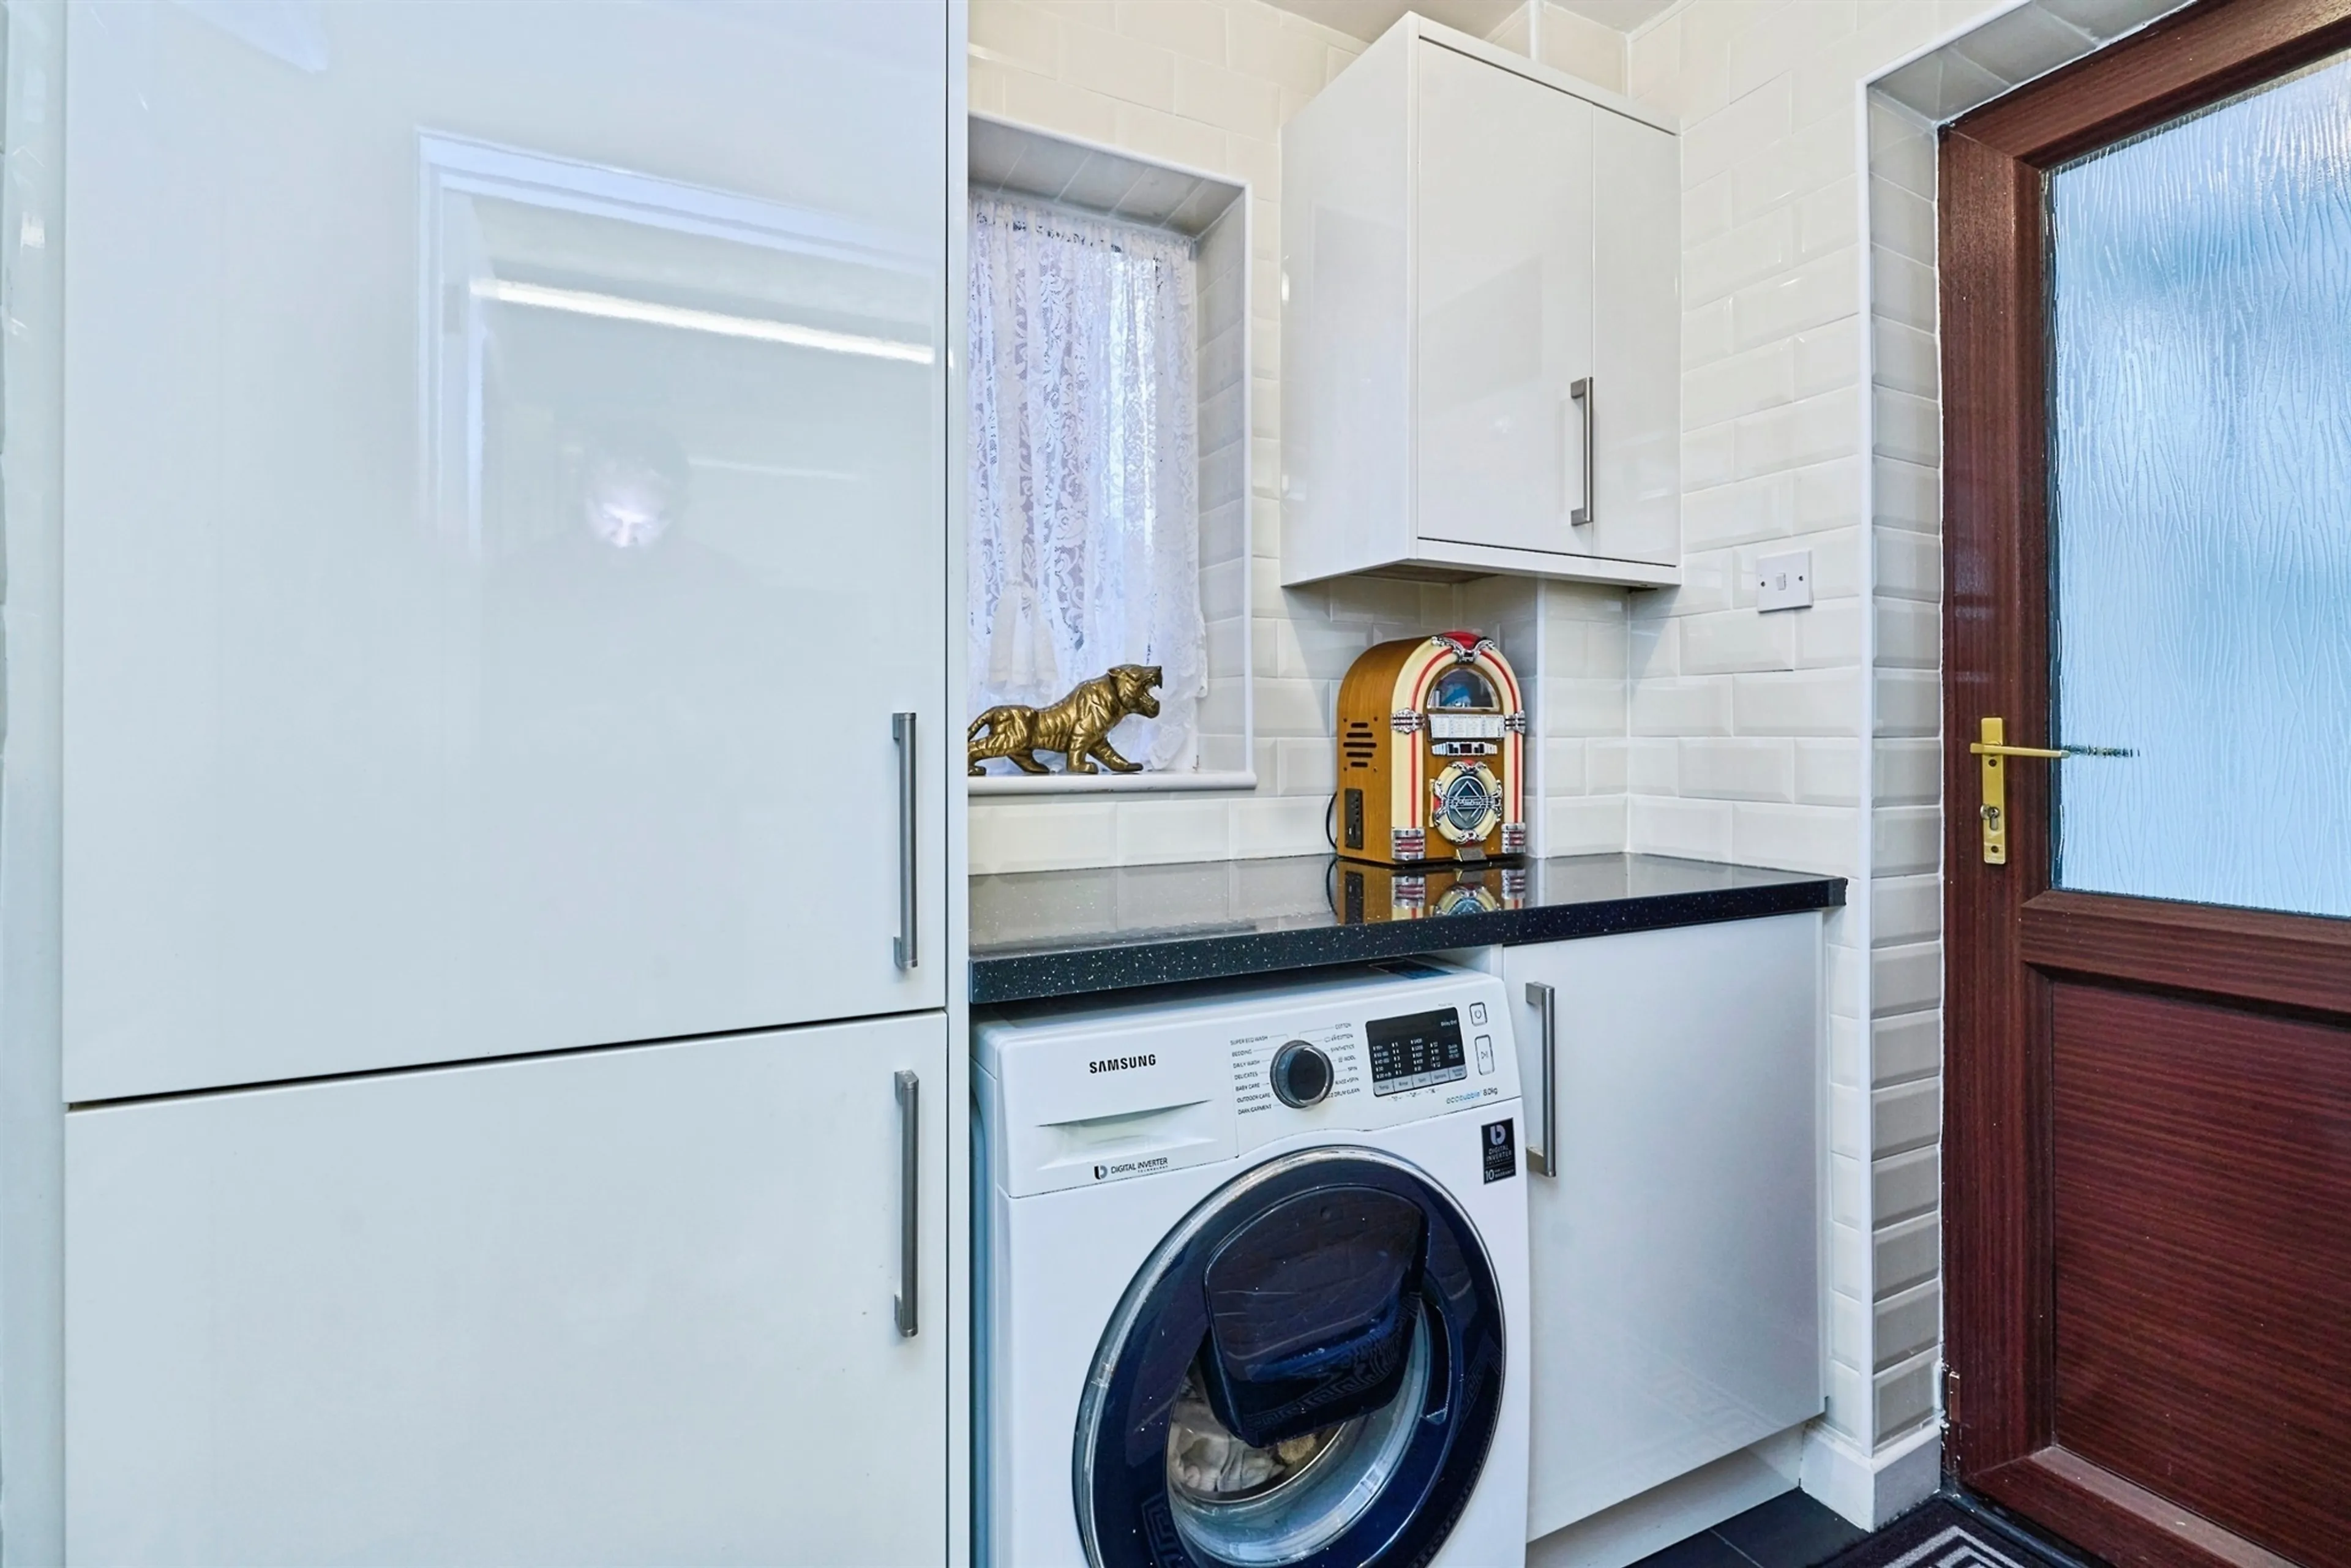
Utility
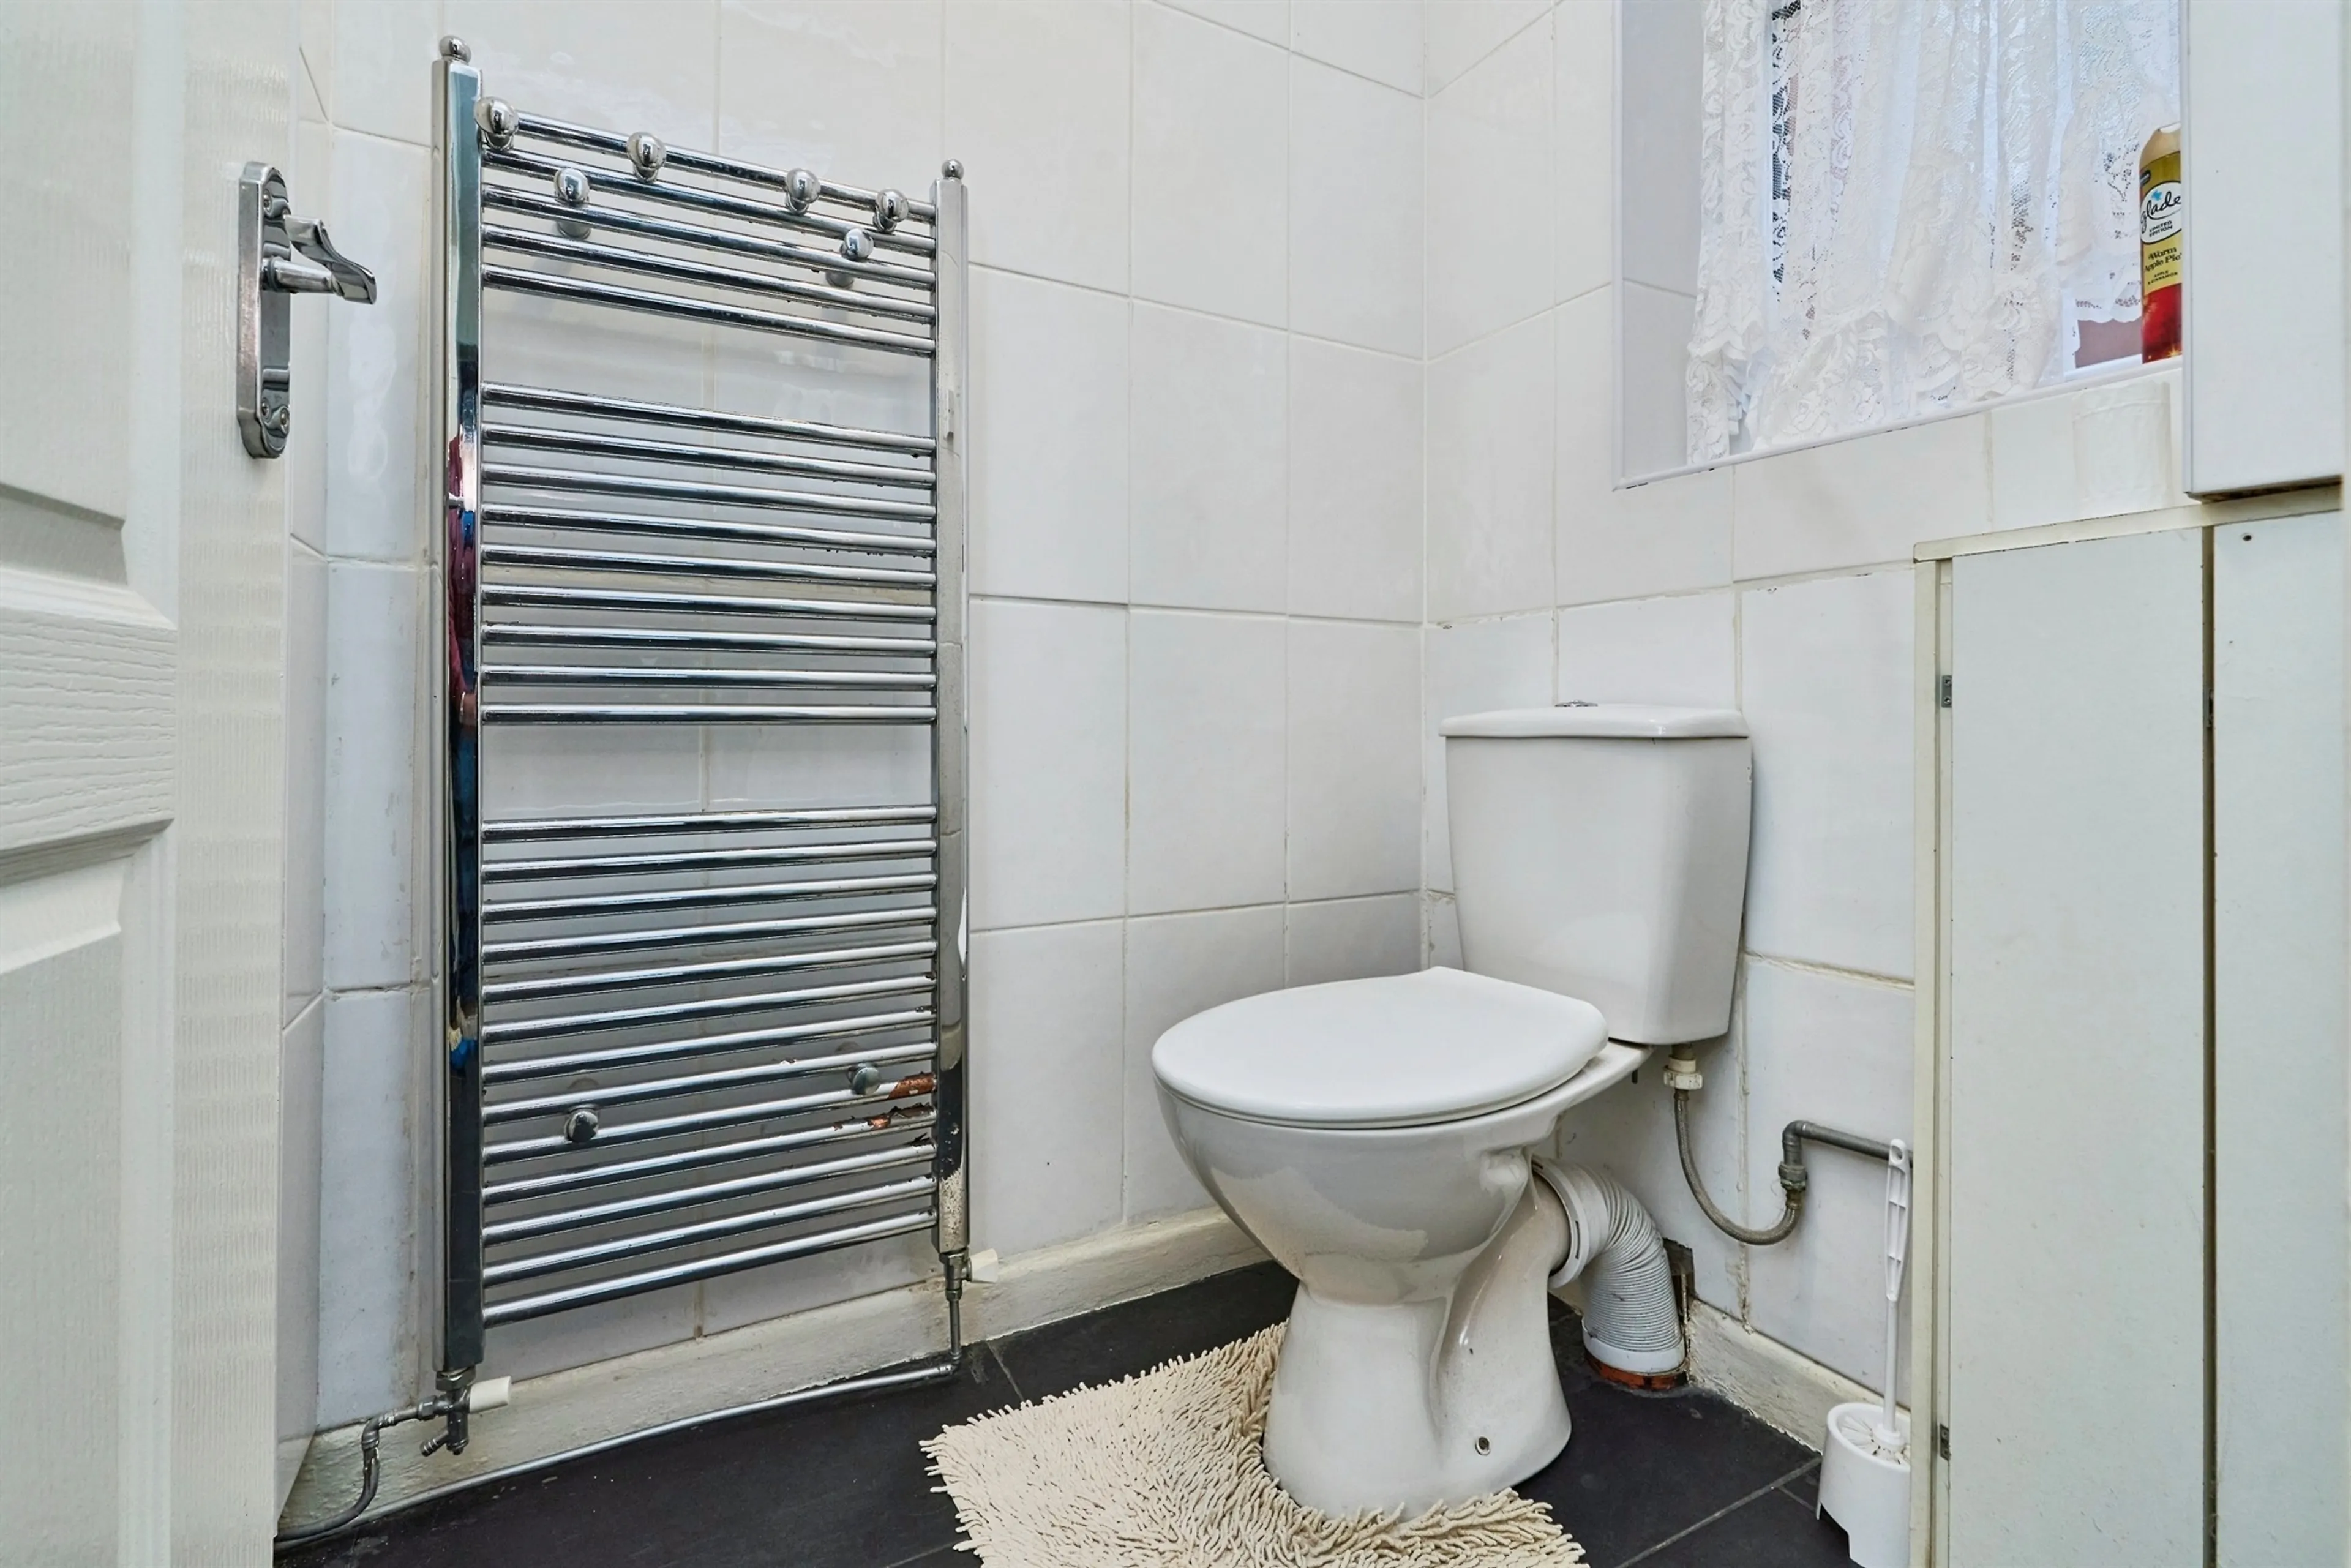
Downstairs Wc
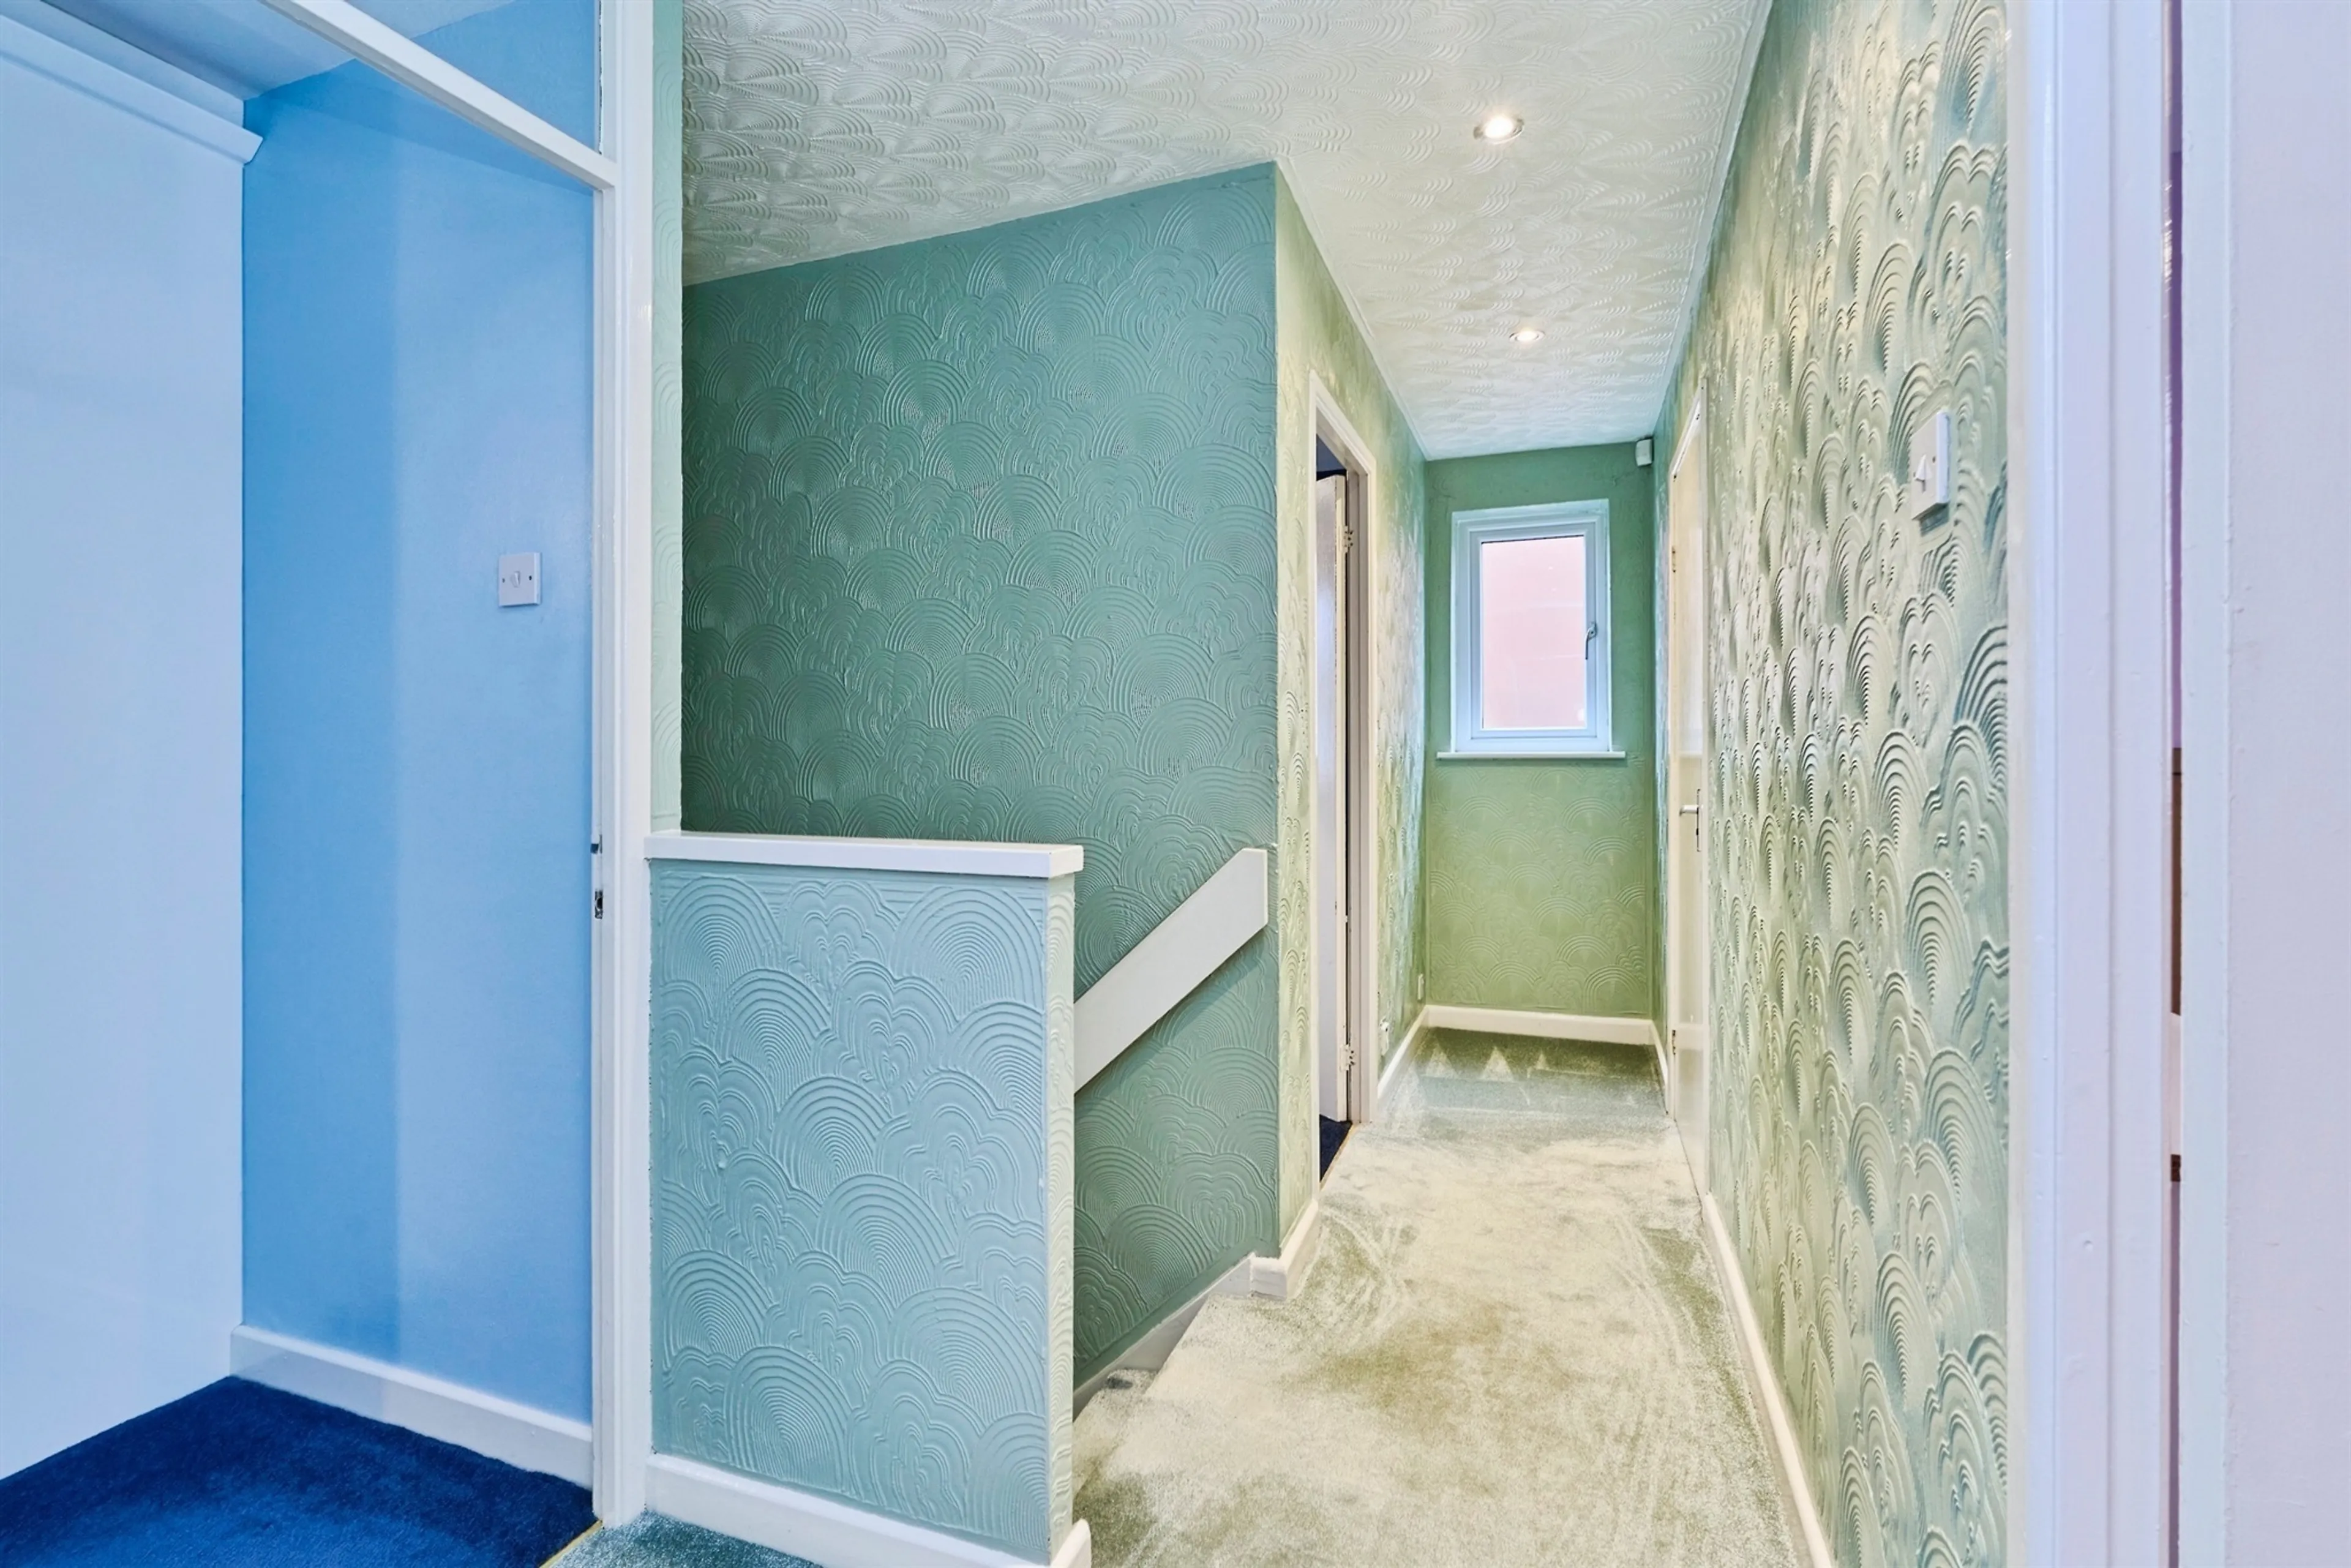
Landing
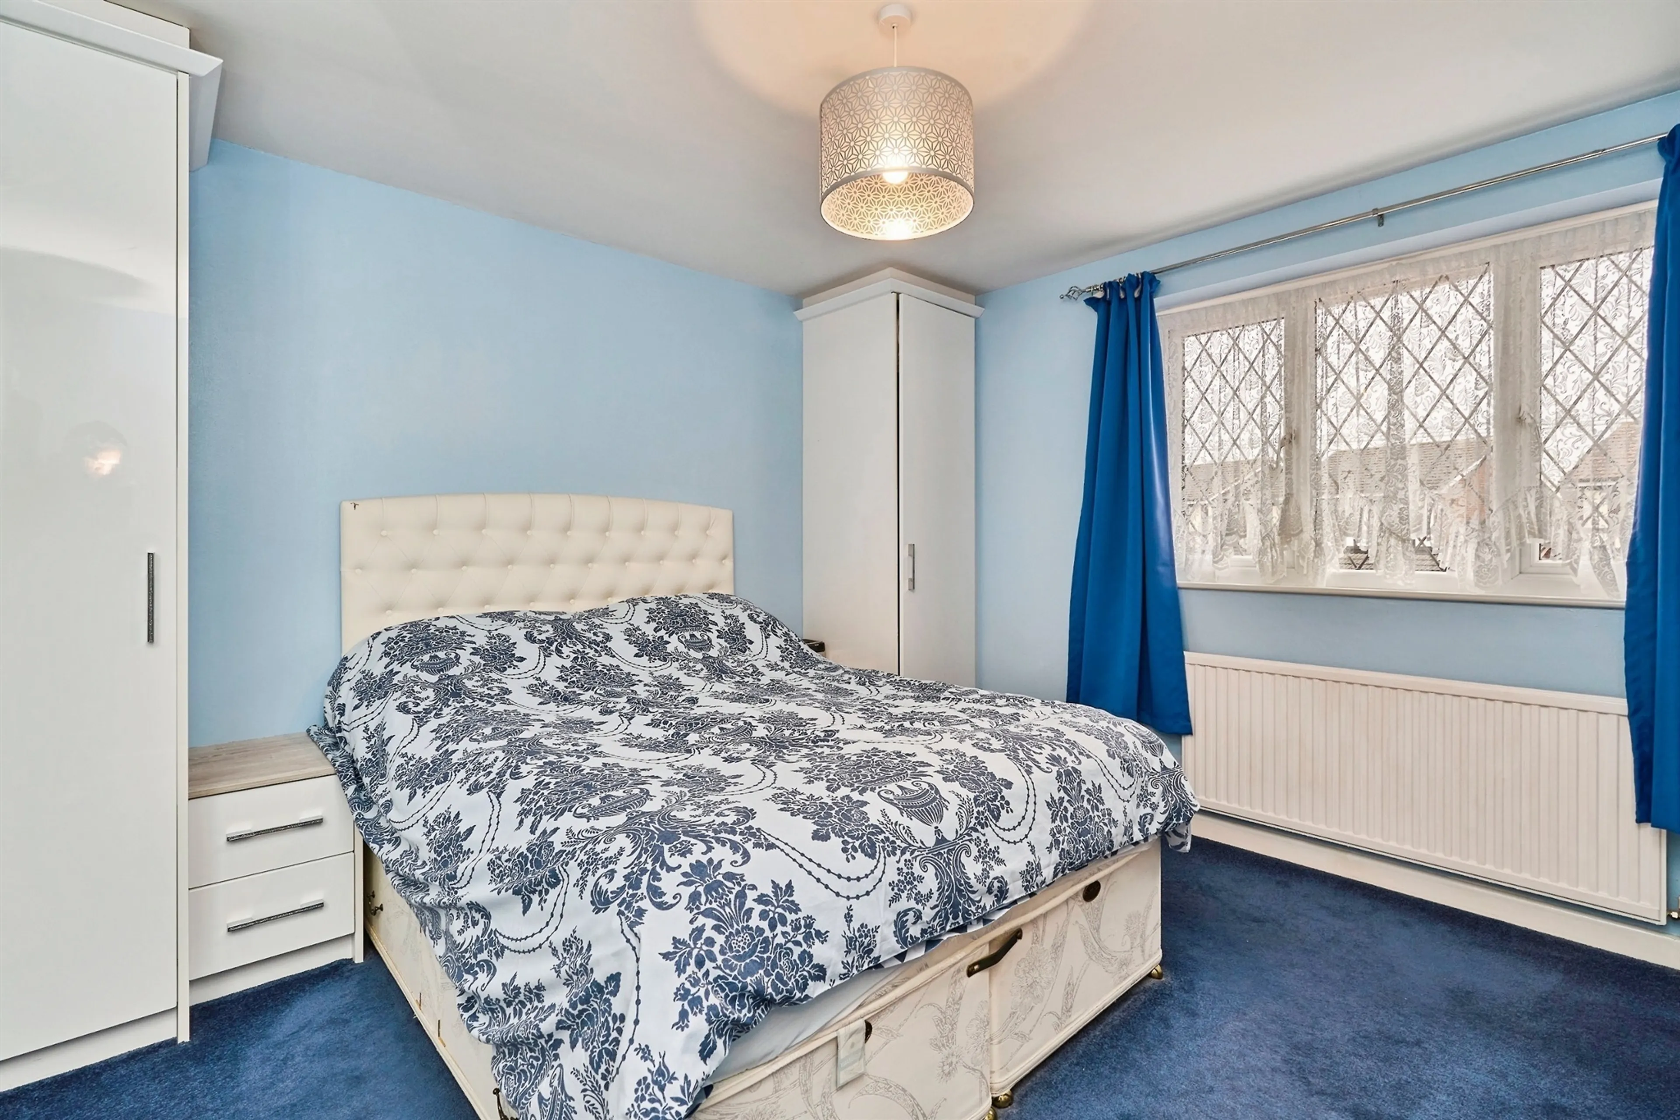
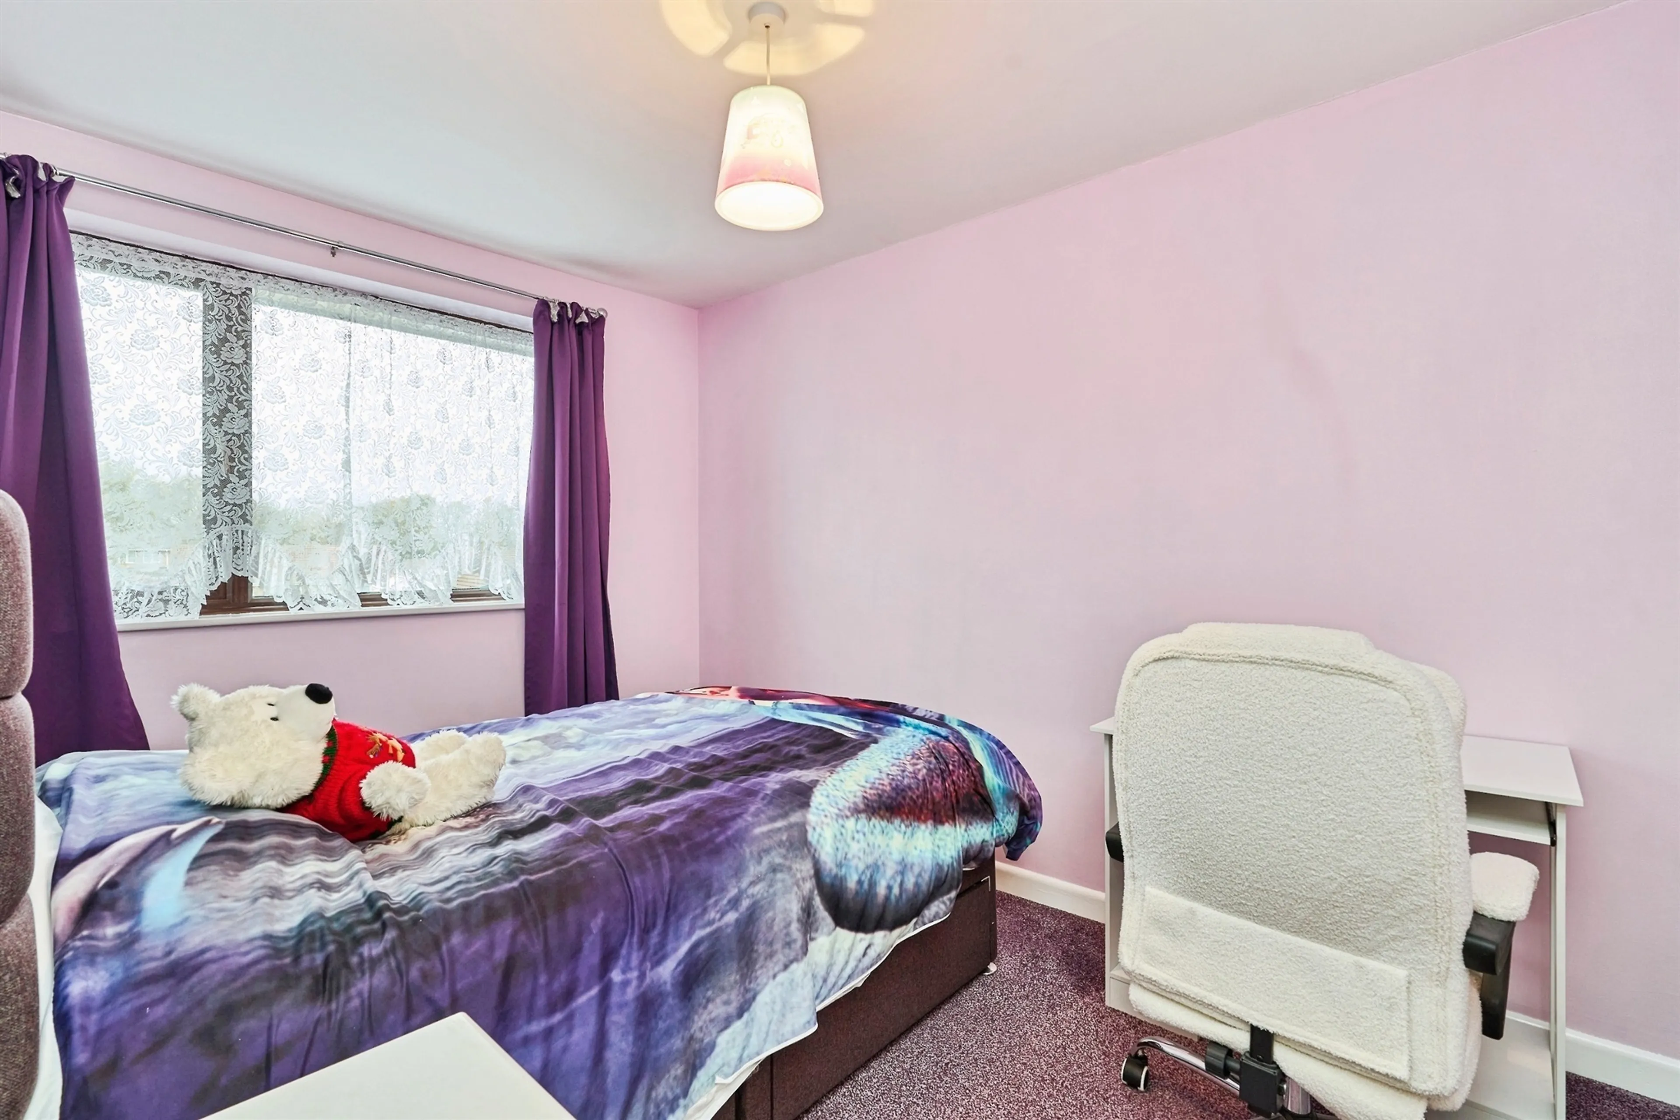
Bedroom One
11' 11" x 11' 9" ( 3.63m x 3.58m )
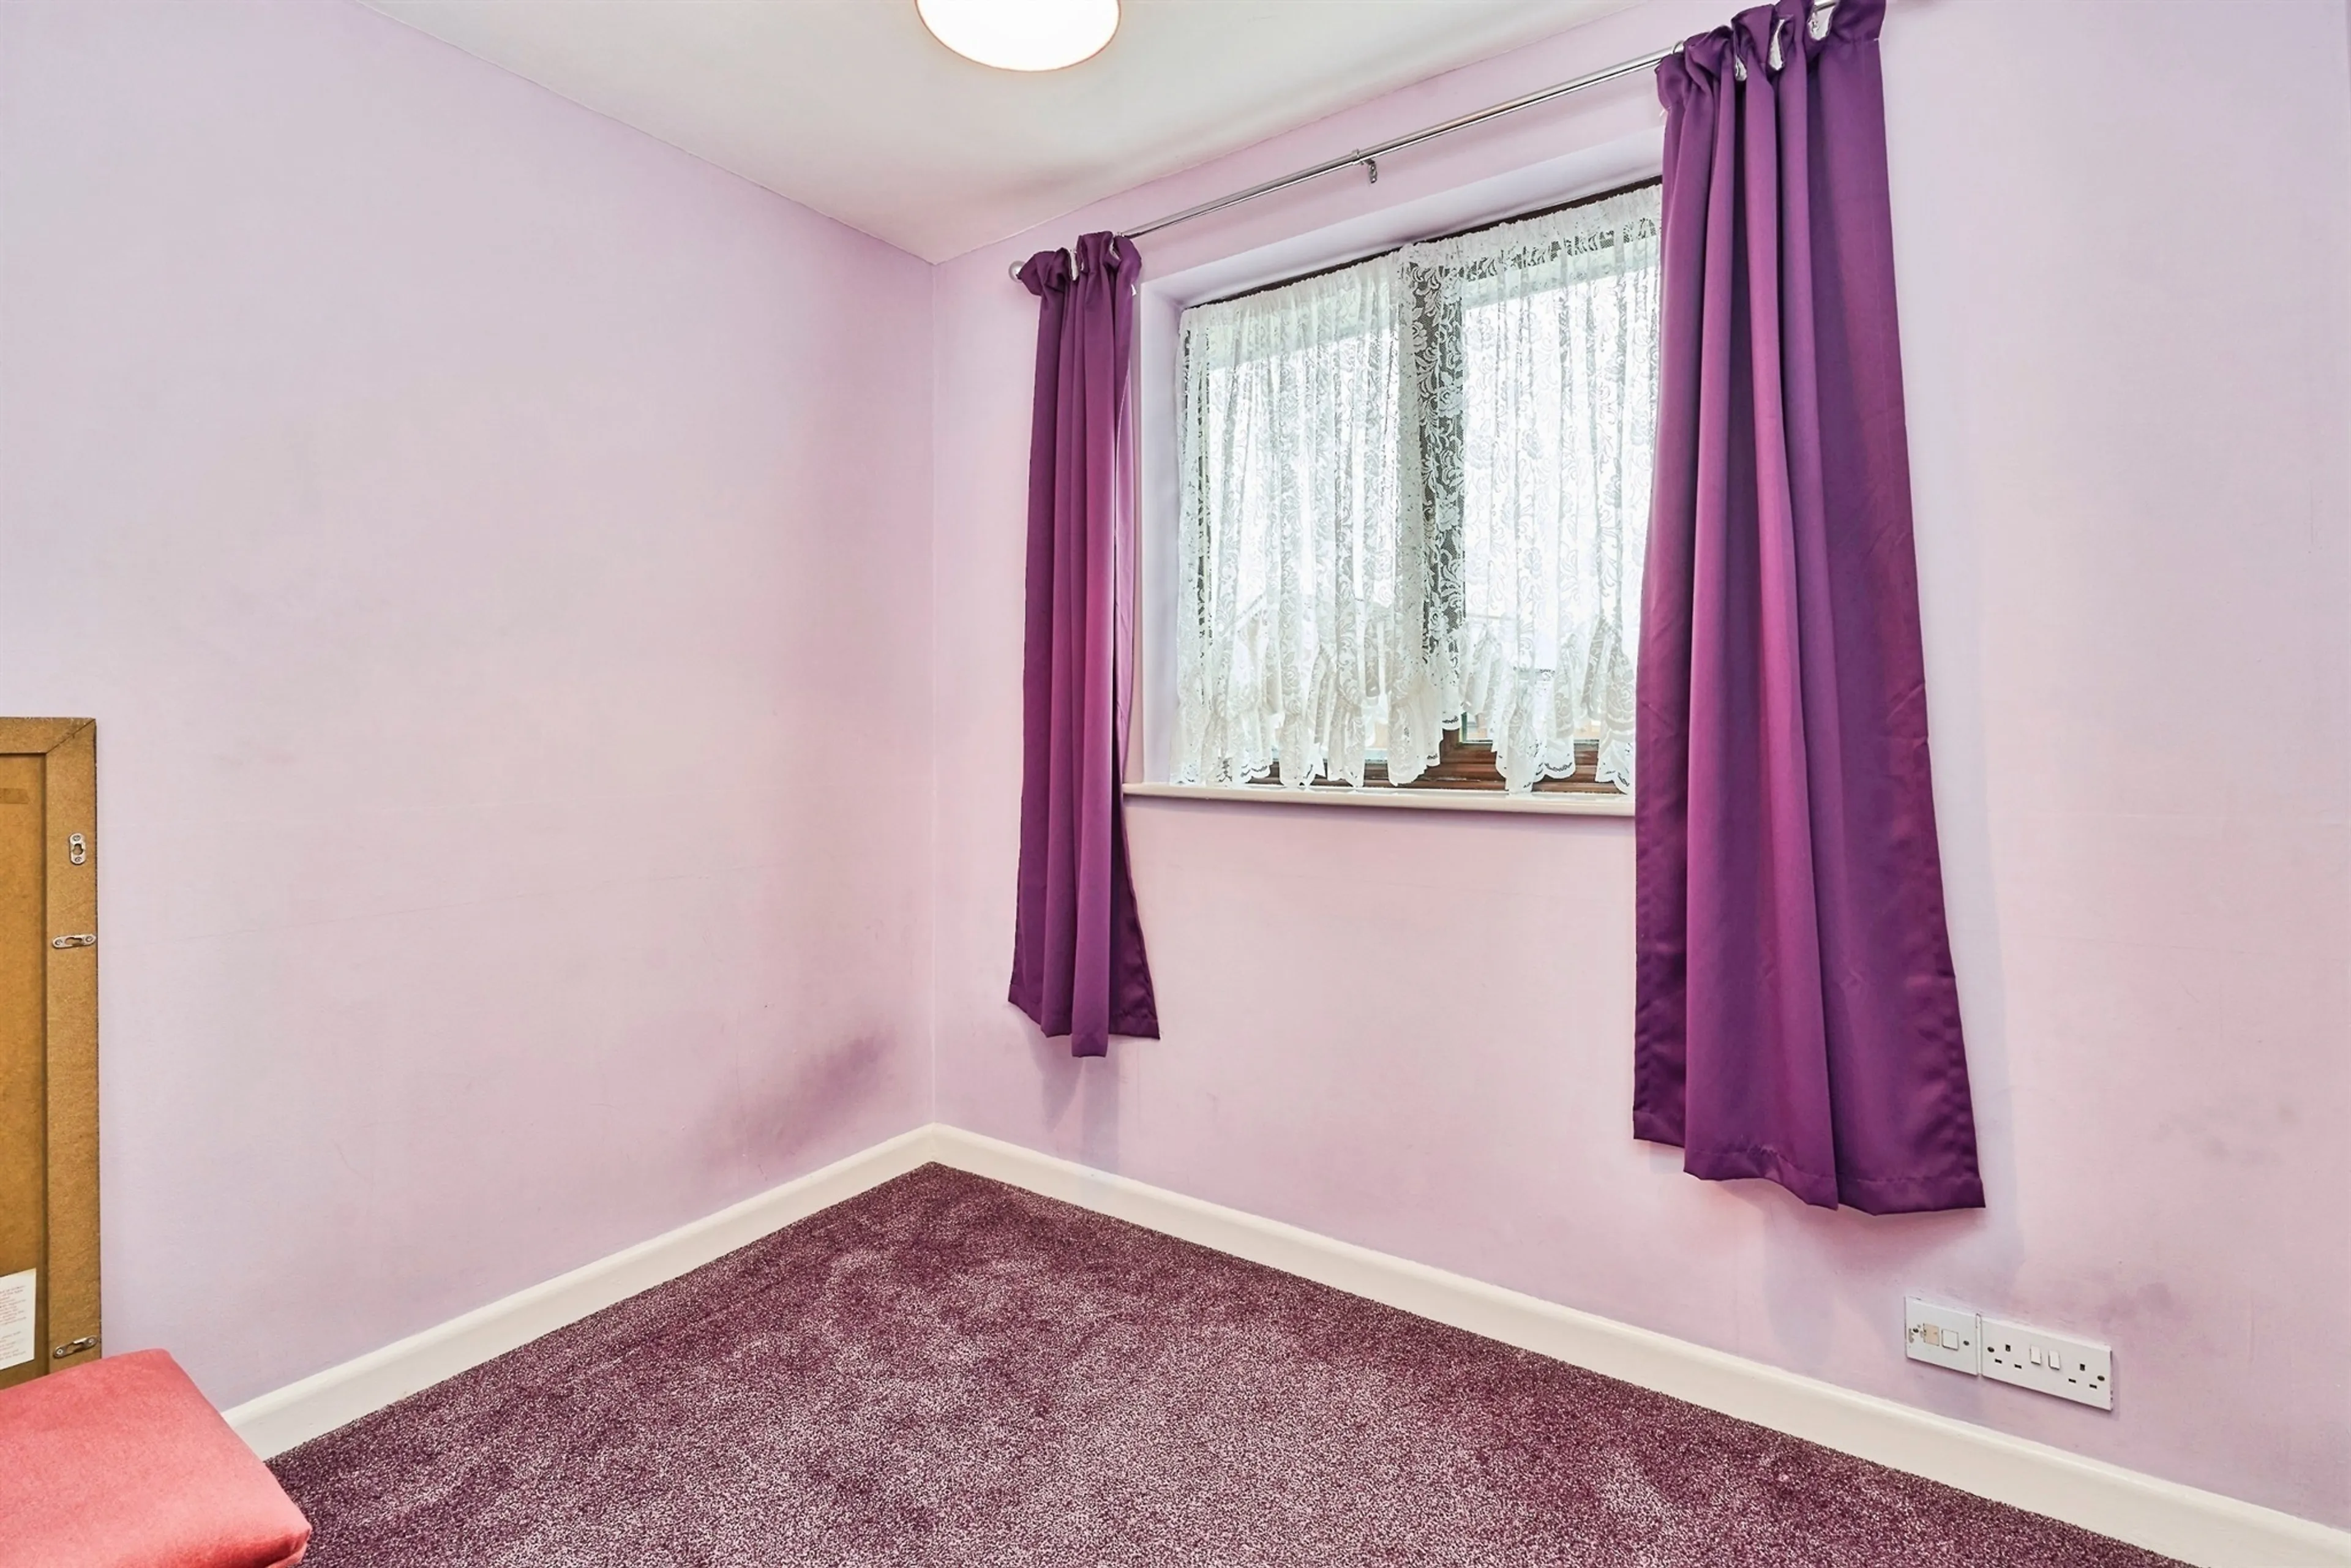
Bedroom Two
11' 1" x 8' 1" ( 3.38m x 2.46m )
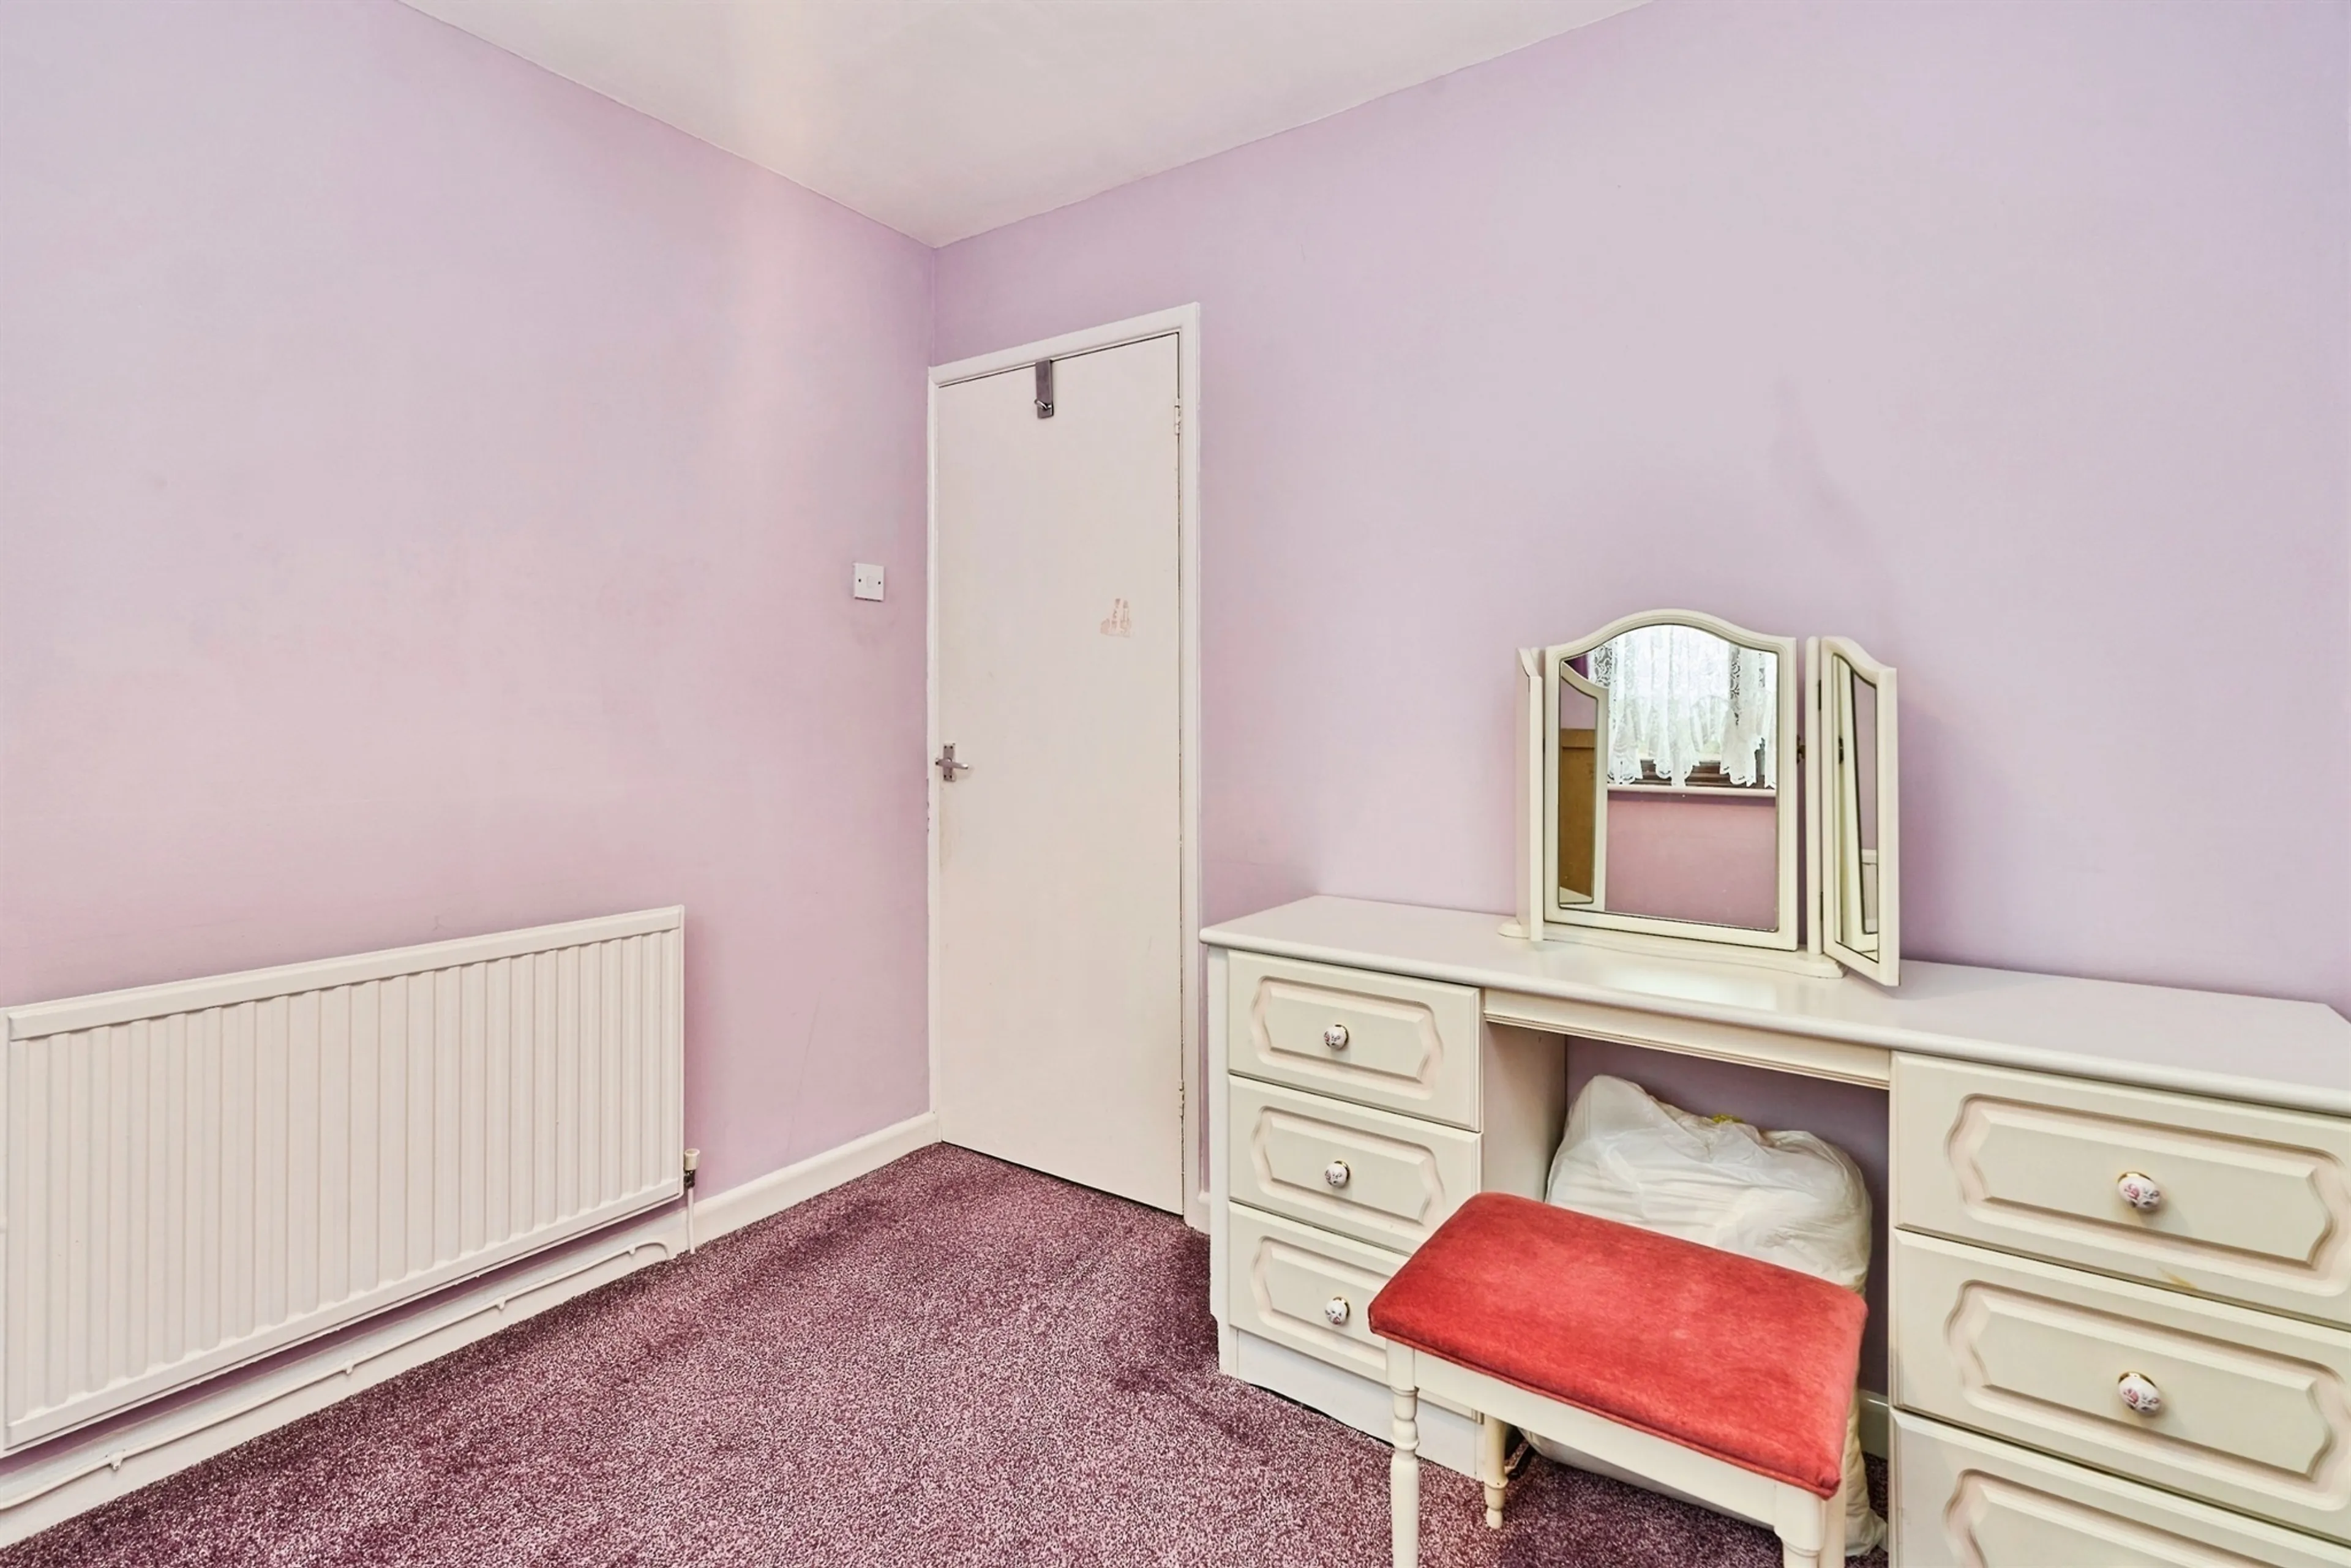
Bedroom Three
8' 11" x 6' 10" ( 2.72m x 2.08m )
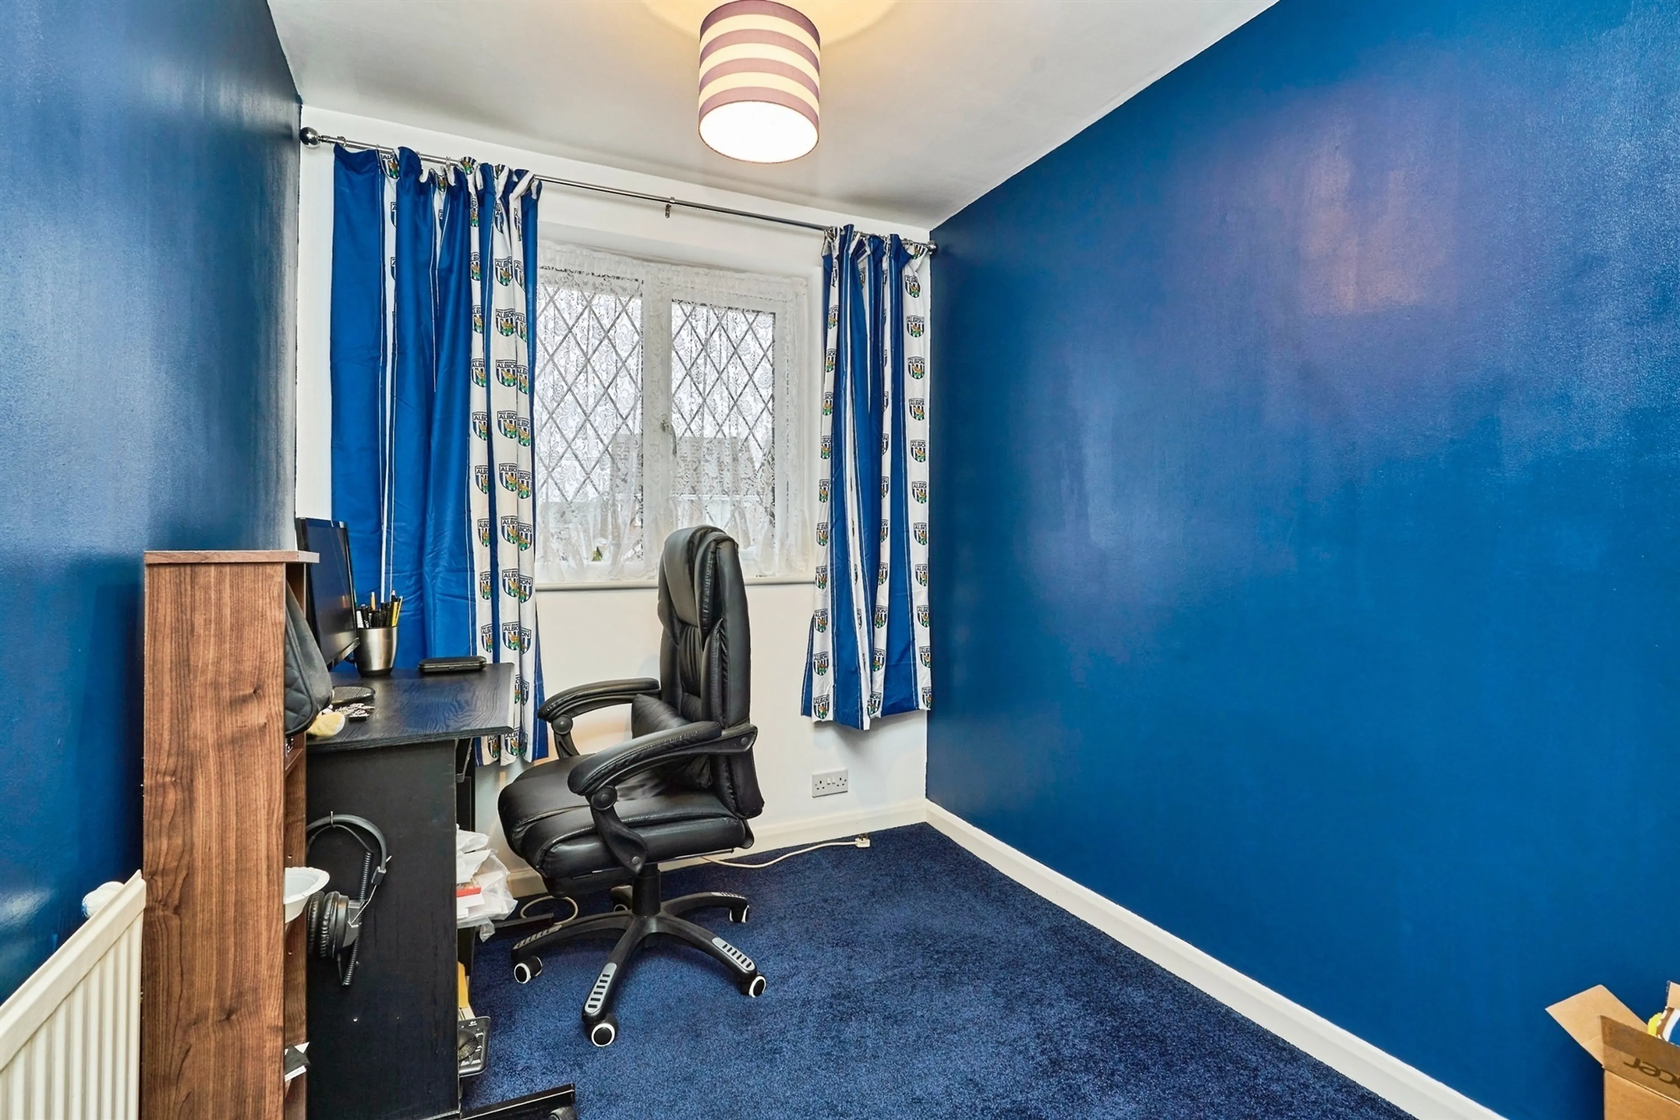
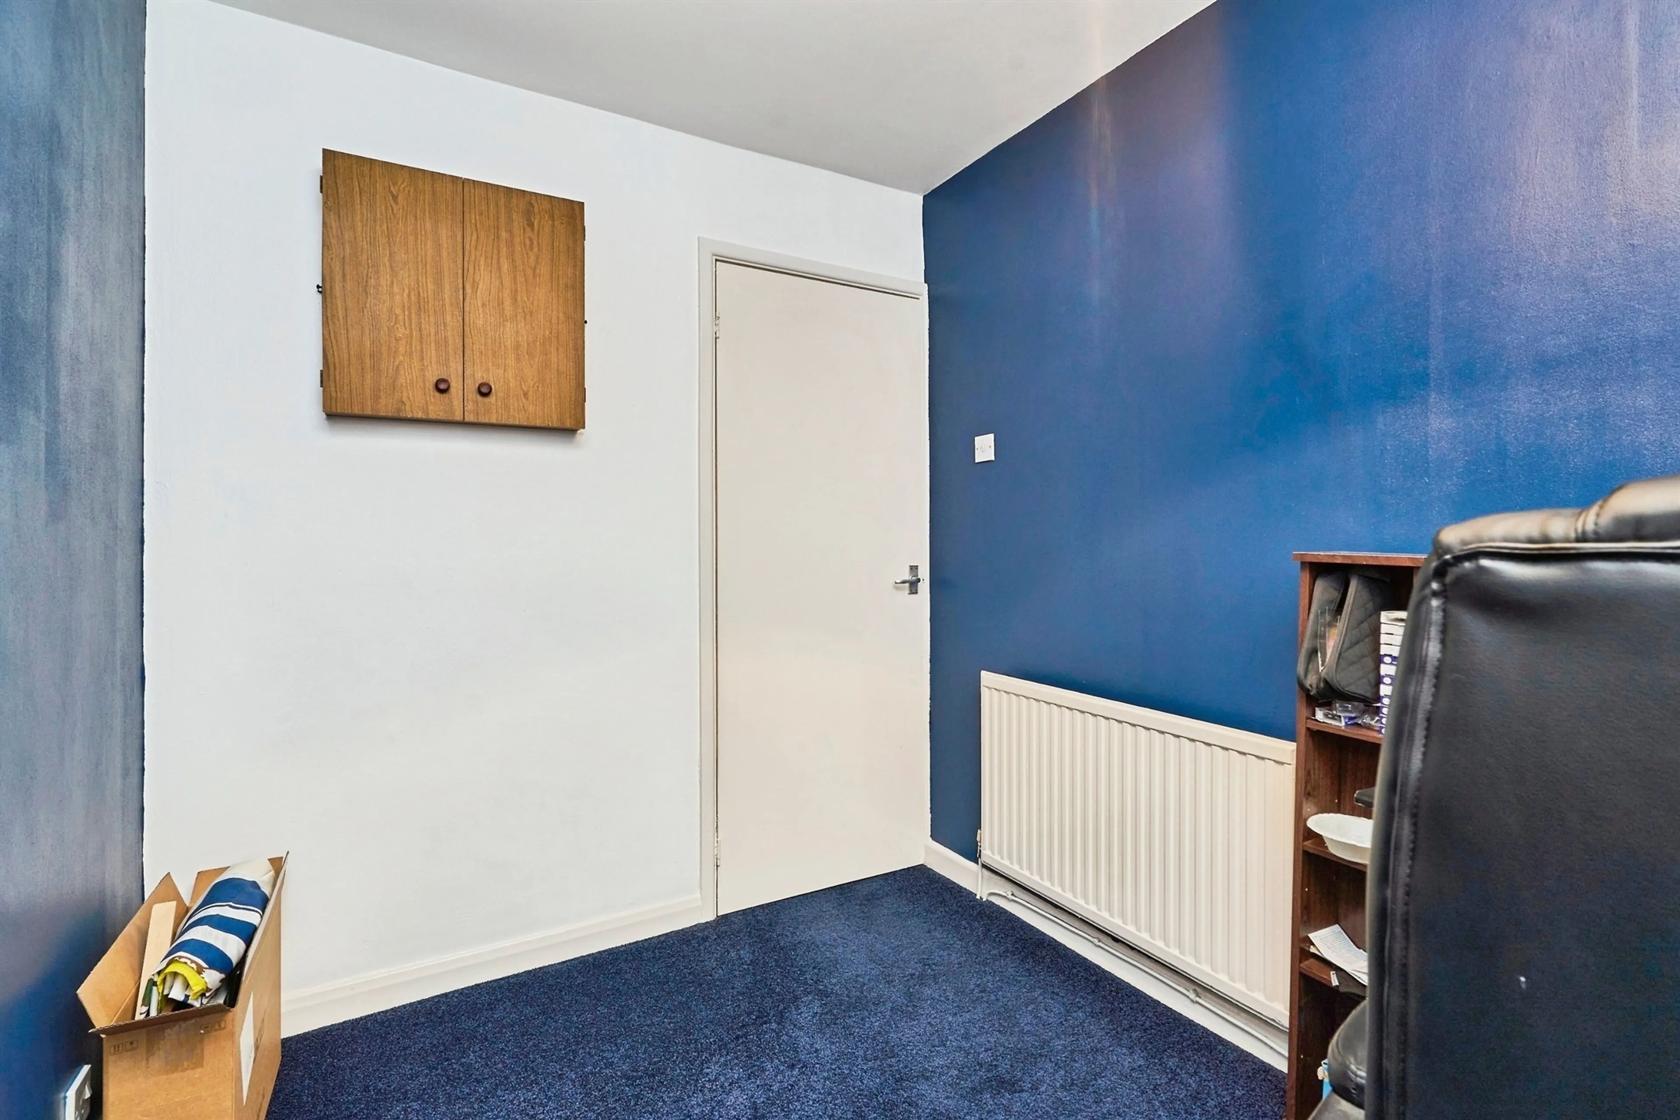
Bedroom Four
8' 7" x 8' ( 2.62m x 2.44m )
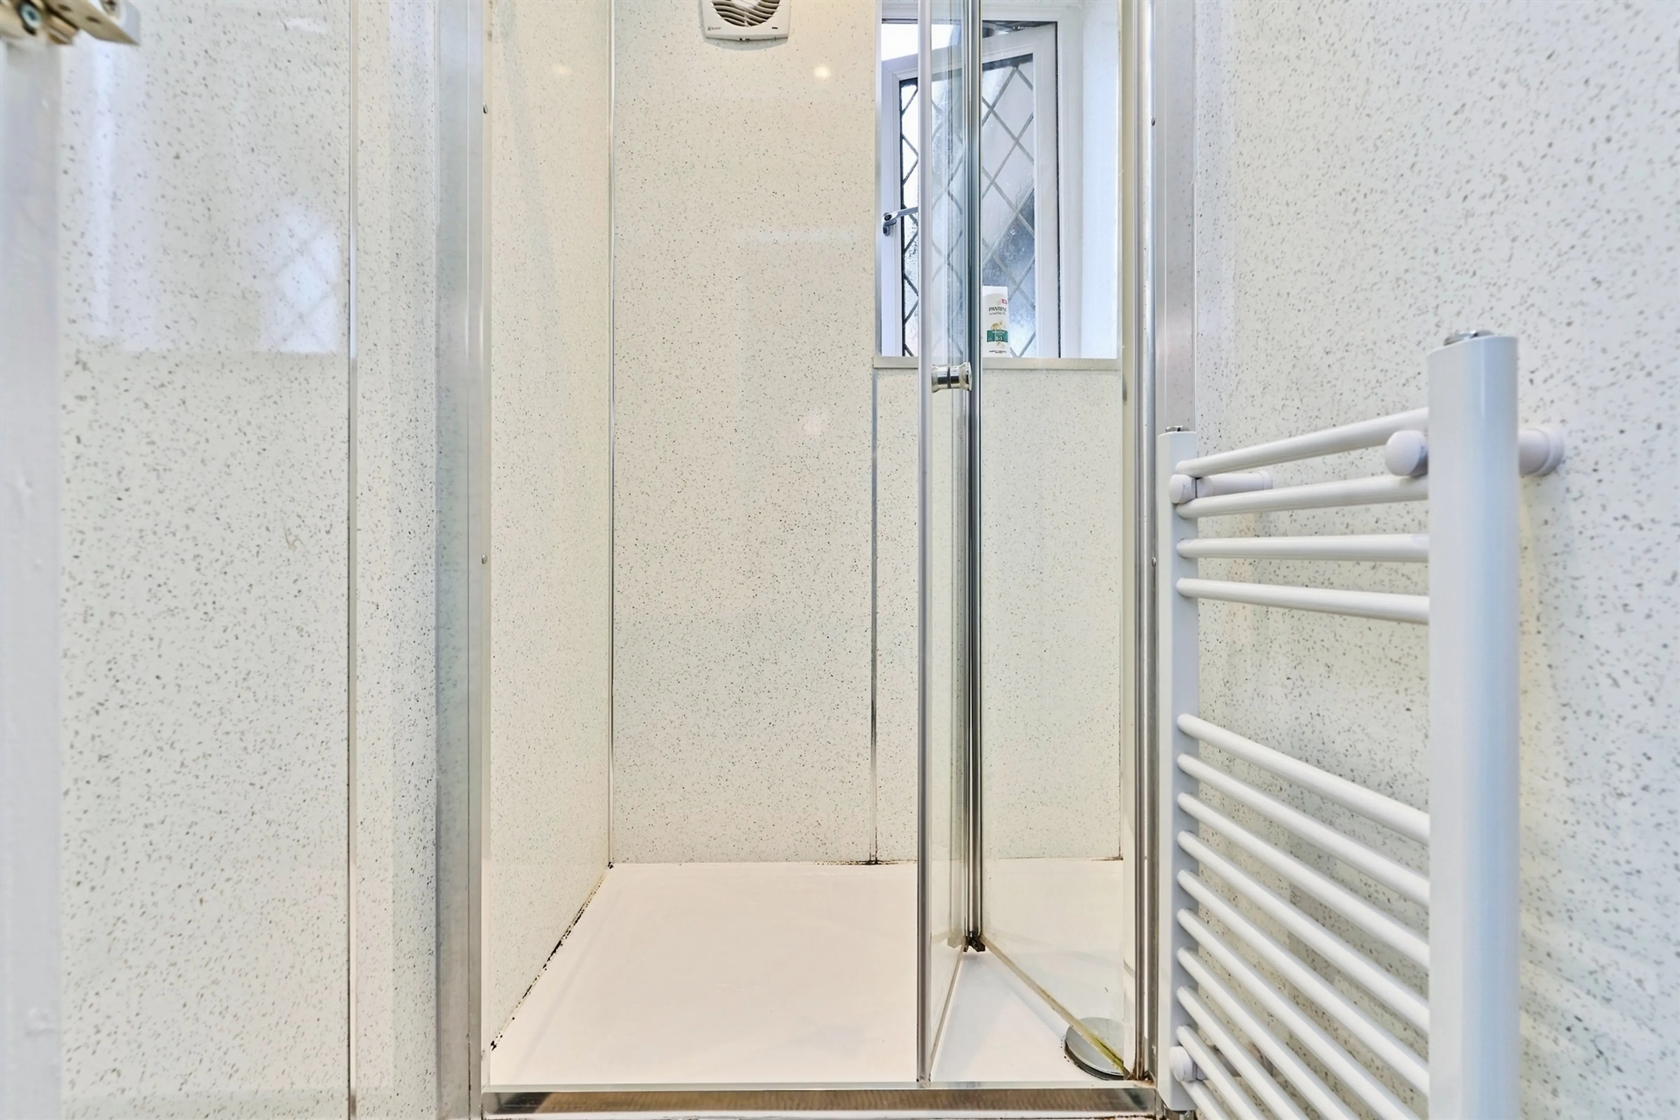
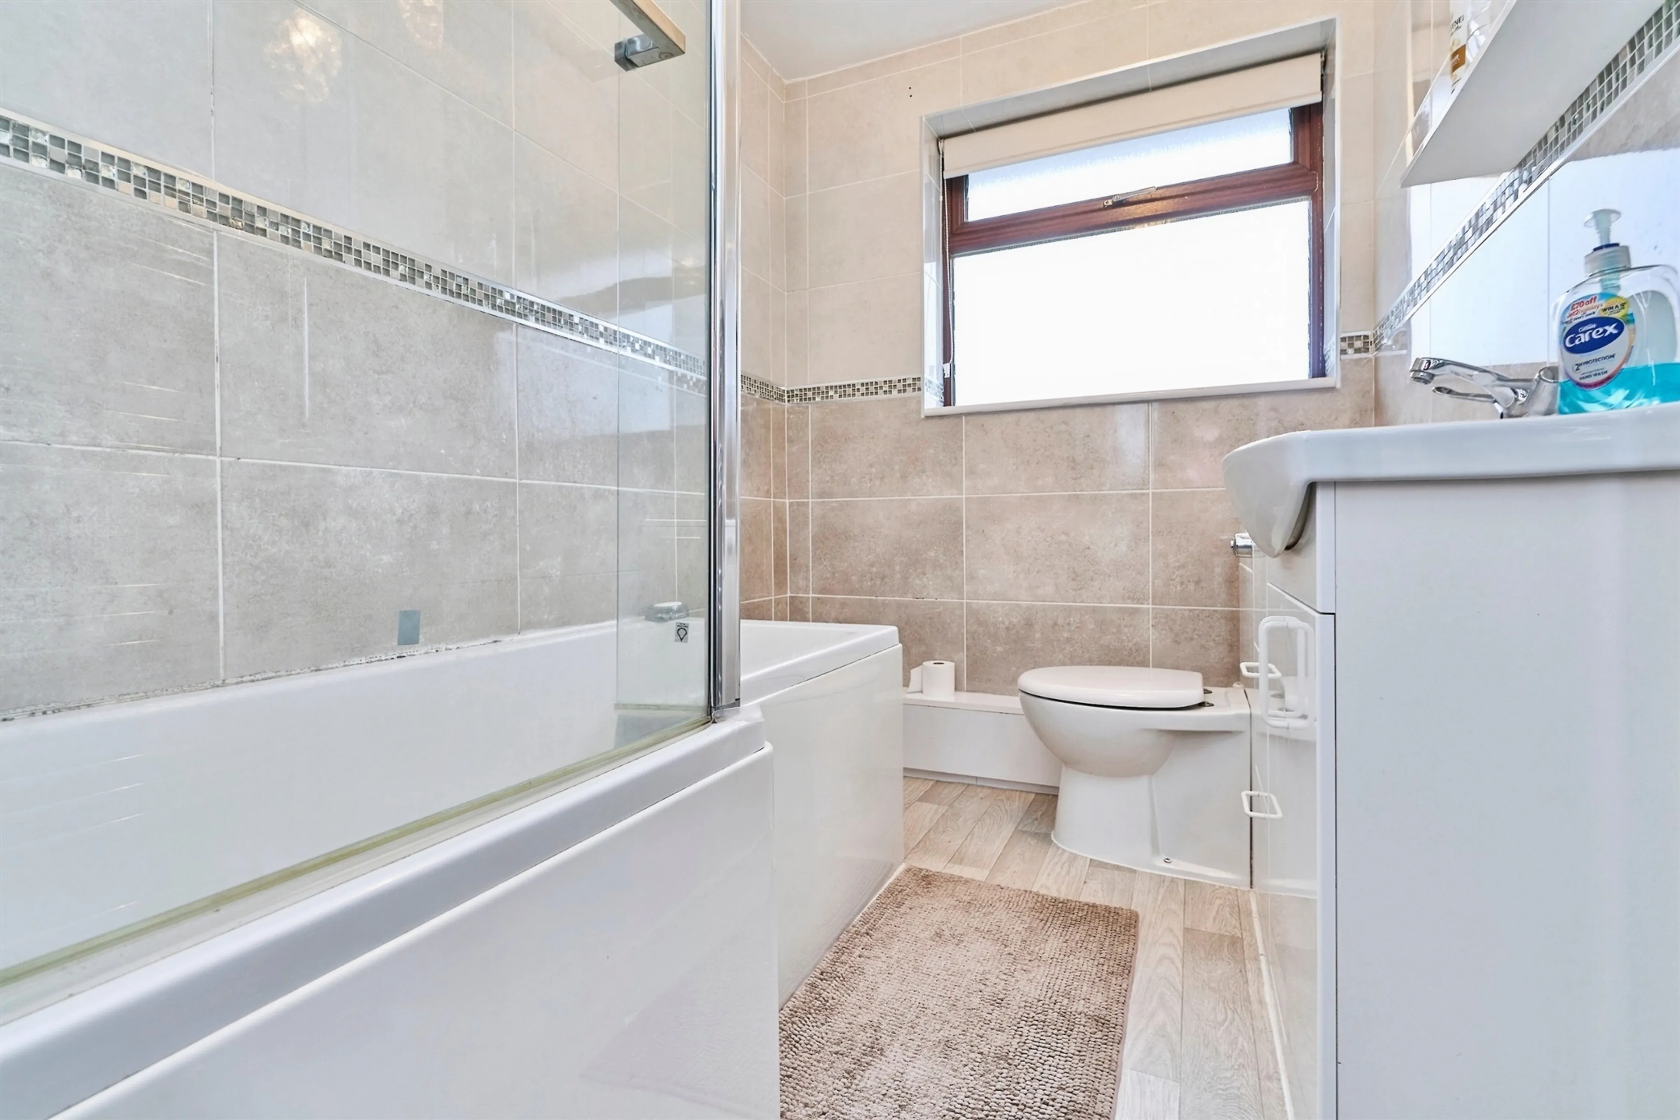
Bathroom
Garage
15' 11" x 8' ( 4.85m x 2.44m )
The area is particularly well connected, with convenient transport links providing easy access to surrounding towns, city centres, and major road networks, making commuting straightforward for both work and leisure. Public transport options are also readily available nearby, offering further convenience for those travelling across the region.
The property itself benefits from generous living space throughout, providing ample room for both relaxation and entertaining. The four well-proportioned bedrooms cater perfectly to family life, while the detached design offers a greater sense of privacy. Externally, the home is complemented by a garage and additional parking, adding further practicality to an already appealing package.
Combining comfortable family accommodation with a highly convenient location, this attractive detached home presents an excellent opportunity for buyers seeking space, convenience, and strong connectivity within a well-established residential setting.
Agents Notes
Please note that an AML fee is chargeable once an offer is accepted to cover the cost of carrying out the required identify and anti-money laundering checks.
Title WM637113 contains beneficial rights or easements
Here is a summary but a property lawyer can advise further:
The property benefits from rights granted by the 1996 transfer, but the register extract does notdescribe those rights.
The electricity board has rights to install, use, inspect, repair, maintain, replace and remove electricitylines and related equipment on, over or under the land. It may enter the land and excavate where needed for this work, and must cause as little damage as possible and, so far as practicable, restore the surface.
Owners of certain adjoining land have the right to build up to their boundary, even if this affects light or air reaching the property. They also have a right to enter the property to maintain, repair or carryout work on buildings on their adjoining land, and must make good any damage caused.
While the mortgage remains registered, the owner cannot register a sale or other transfer without the lender’s written consent. This is linked to the mortgage and is normally dealt with when it is repaid.
The property must not be used as a petrol filling station, for selling petrol, or for selling or displaying motor vehicles for sale.
Advertisements, hoardings, panels or posters in front of the building line require written consent from the relevant land authority.
Sheds or other structures, and caravans, are restricted unless needed for approved building work or the relevant land authority gives written consent.
The land must be kept neat and tidy.
The property must be used only for residential development in accordance with the relevant planning permissions.
Buildings or trees must not be placed under, over or close to the electricity lines without the electricity board’s prior approval. The land’s level must not be changed in a way that affects the board’s rights.
Porch
Hallway
Front Room
12' 5" x 6' 11" ( 3.78m x 2.11m )
Living / Dining Room
25' 6" x 11' 9" ( 7.77m x 3.58m )
Kitchen
10' 7" x 8' 6" ( 3.23m x 2.59m )
Utility
Downstairs Wc
Landing
Bedroom One
11' 11" x 11' 9" ( 3.63m x 3.58m )
Bedroom Two
11' 1" x 8' 1" ( 3.38m x 2.46m )
Bedroom Three
8' 11" x 6' 10" ( 2.72m x 2.08m )
Bedroom Four
8' 7" x 8' ( 2.62m x 2.44m )
Bathroom
Garage
15' 11" x 8' ( 4.85m x 2.44m )
Utilities, rights & restrictions
Expand
Utility Supply:
- ElectricityMains Supply
- WaterMains Supply
- HeatingGas Central
- BroadbandFTTP
- SewerageMains Supply
Rights & Restrictions:
- Private rights of wayfalse
- Public rights of wayfalse
- Listed propertyfalse
- Restrictionstrue
Risks:
- Flooded in last 5 yearsfalse
- Flood defencesContact branch
- Source of floodContact branch
Guidance Notes
While every reasonable effort is made to ensure the accuracy of descriptions and content, we should make you aware of the following guidance or limitations.
(1) MONEY LAUNDERING REGULATIONS Intending purchasers will be asked to produce identification documentation at a later stage and we would ask for your co-operation in order that there will be no delay in agreeing the sale.
(2) These particulars do not constitute part or all of an offer or contract.
(3) The measurements indicated are supplied for guidance only and as such must be considered incorrect.
(4) Potential buyers are advised to recheck the measurements before committing to any expense.
(5) We have not tested any apparatus, equipment, fixtures, fittings or services and it is the buyers interests to check the working condition of any appliances.
(6) We have not sought to verify the legal title of the property and the buyers must obtain verification from their solicitor.
Our handy mortgage calculator helps you to estimate what your monthly repayments could be. * Terms and conditions apply.
Please be aware, these results are for illustrative purposes only and should not be considered as a mortgage quote. These are based on a repayment mortgage and may vary depending on the term and interest rate of your mortgage. Lender fees may also be applicable.
If you would like guidance on the right mortgage for you, we recommend booking a mortgage appointment and speak to one of our mortgage consultants who will be more than happy to help.
** The 4.19% annual interest rate is based on the Connells Group average mortgage interest rate taken from this year YTD and is correct as at 29/01/26.
Any fees payable will be explained in your initial no-obligation appointment, before you choose whether to use our Mortgage Services.
Similar Properties
Recently Sold In This Area
Any fees payable will be explained in your initial no-obligation appointment, before you choose whether to use our Mortgage Services.