Curlew Drive
Brownhills, Walsall
5Bedrooms3Bathroomsdetached house
Price:£450,000
1/34
Price:£450,000
Property details
Key features
- NO ONWARD CHAIN
- 5 DOUBLE BEDROOMS
- LARGE CONSERVATORY
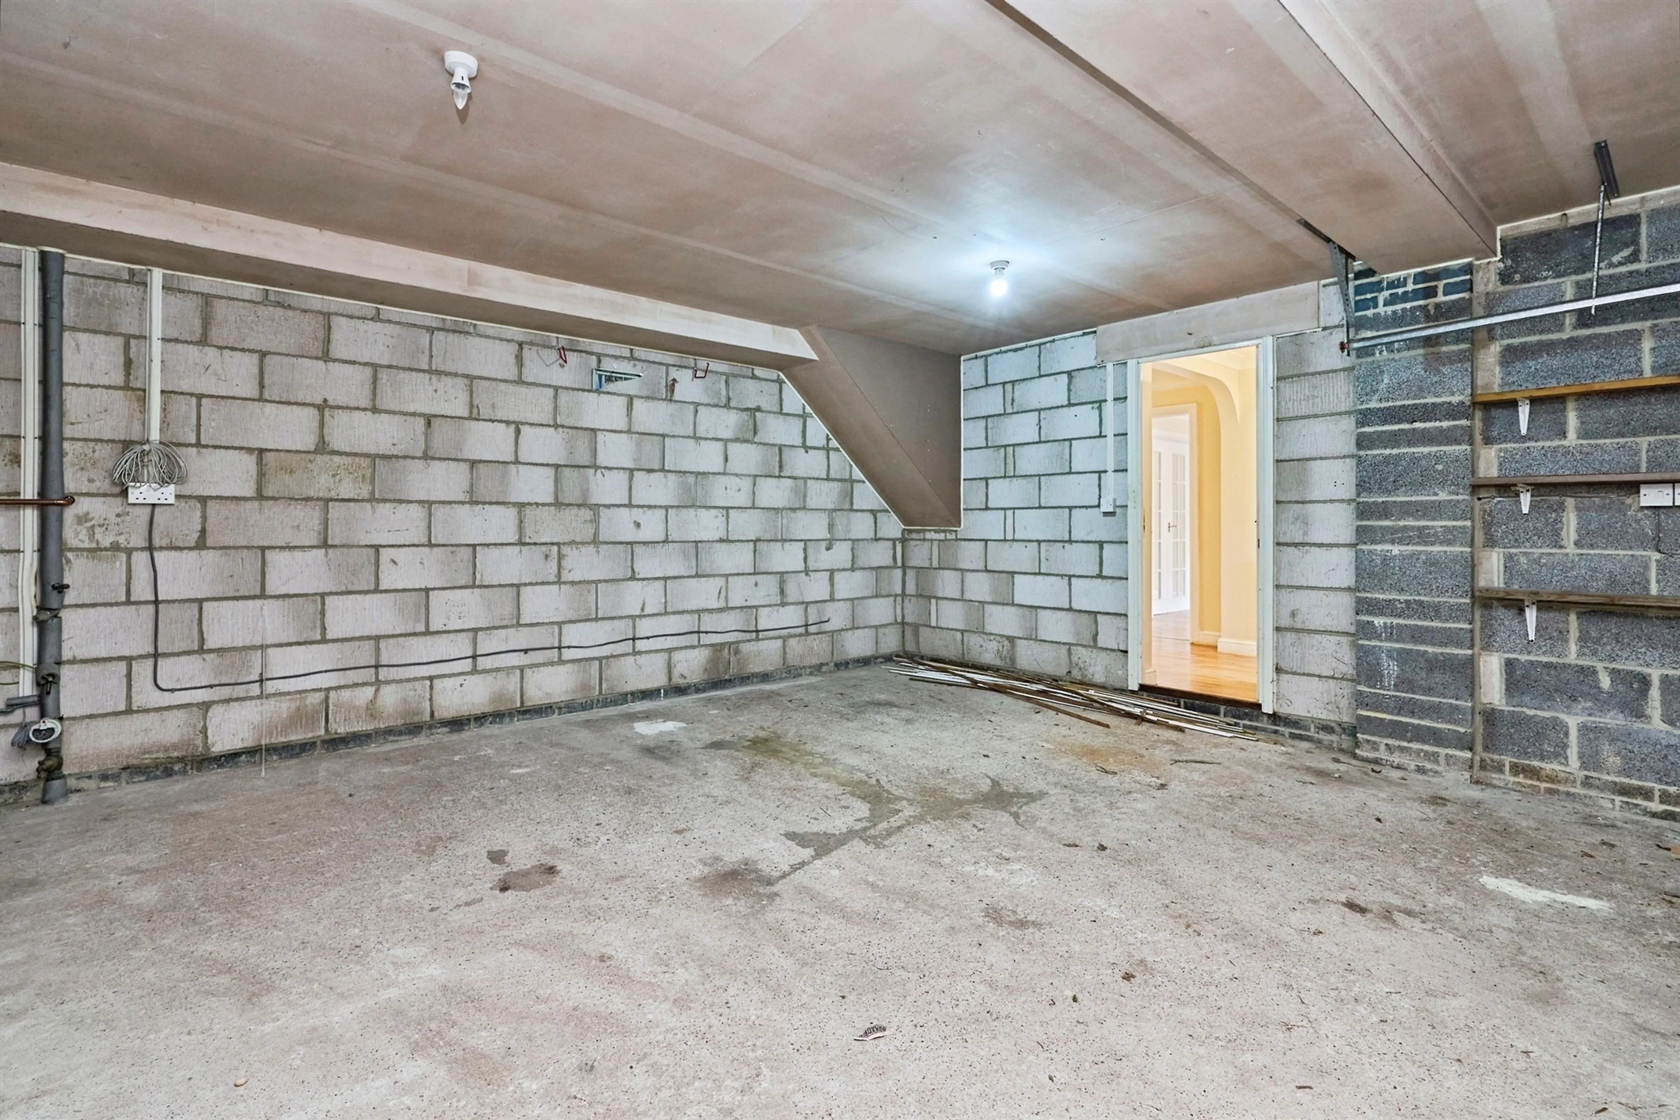
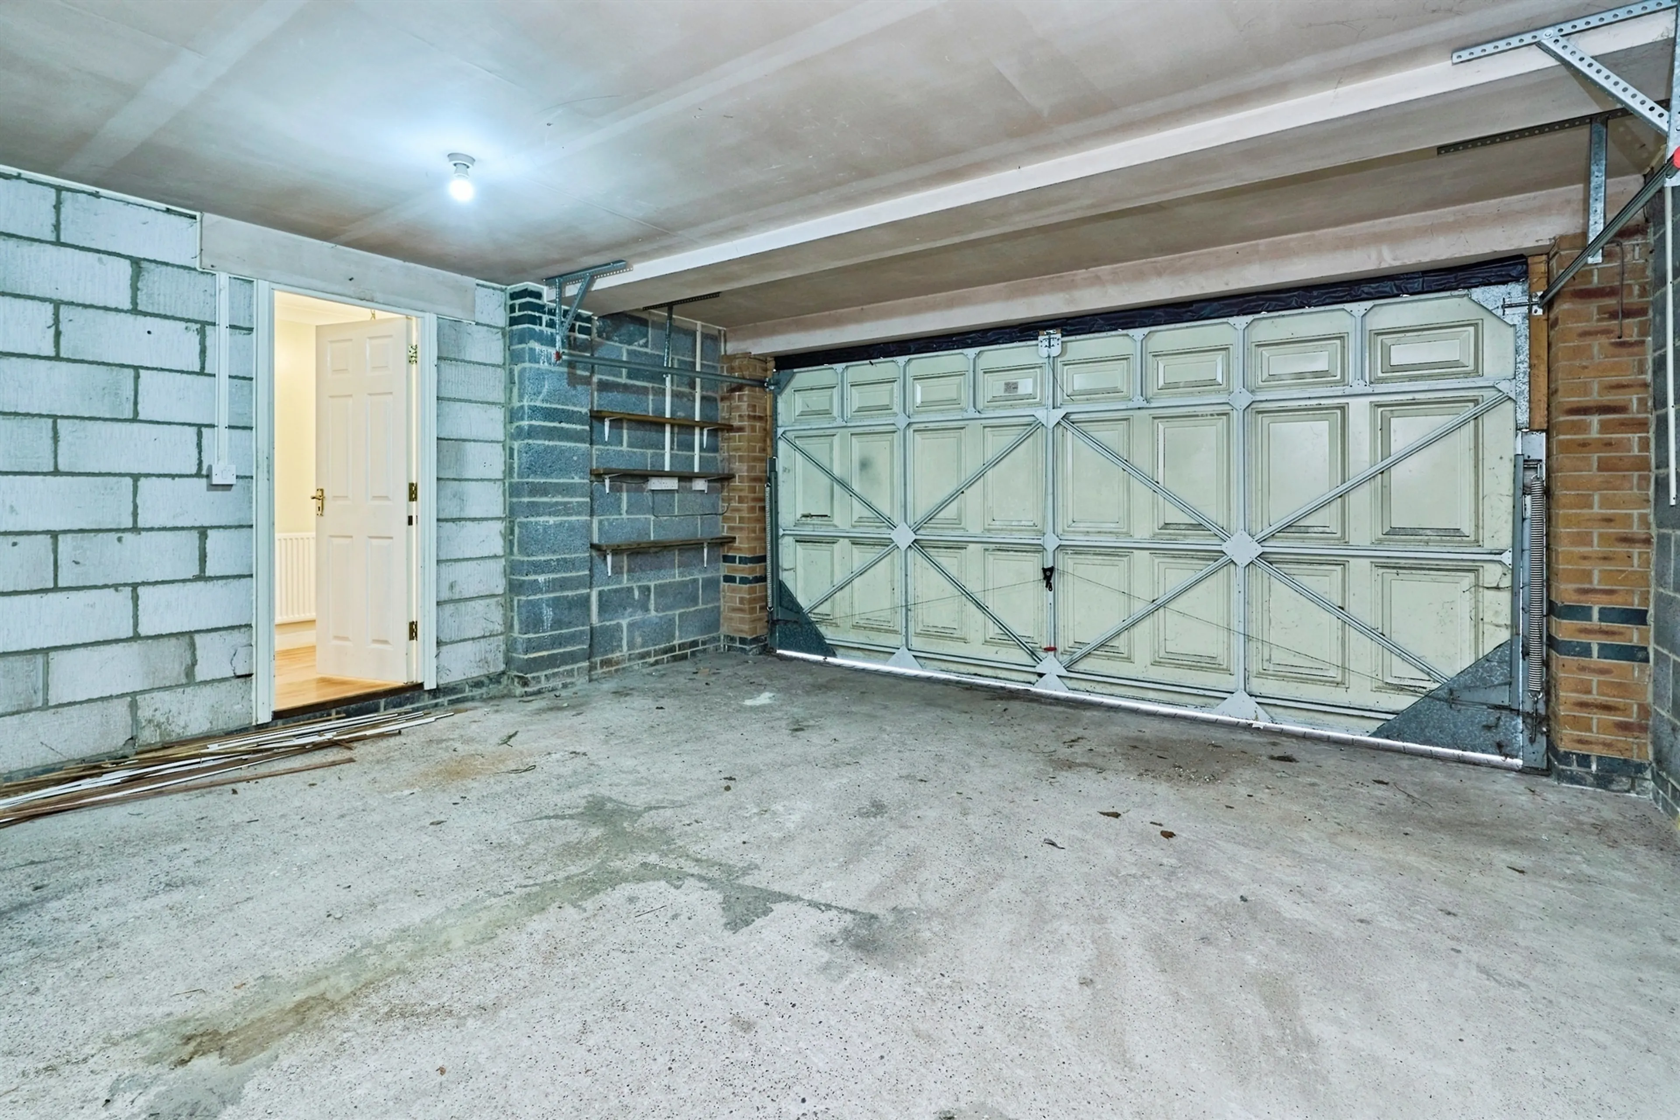
- DOUBLE INTEGRAL GARAGE
- FAMILTWO EN-SUITE SHOWER ROOMS
- SOUGHT-AFTER ESTATE
- BLANK CANVAS WITH FANTASIC POTENTIAL
- VIEWING HIGHLY RECOMENDED
Council Tax Band:
E
Tenure:
Freehold
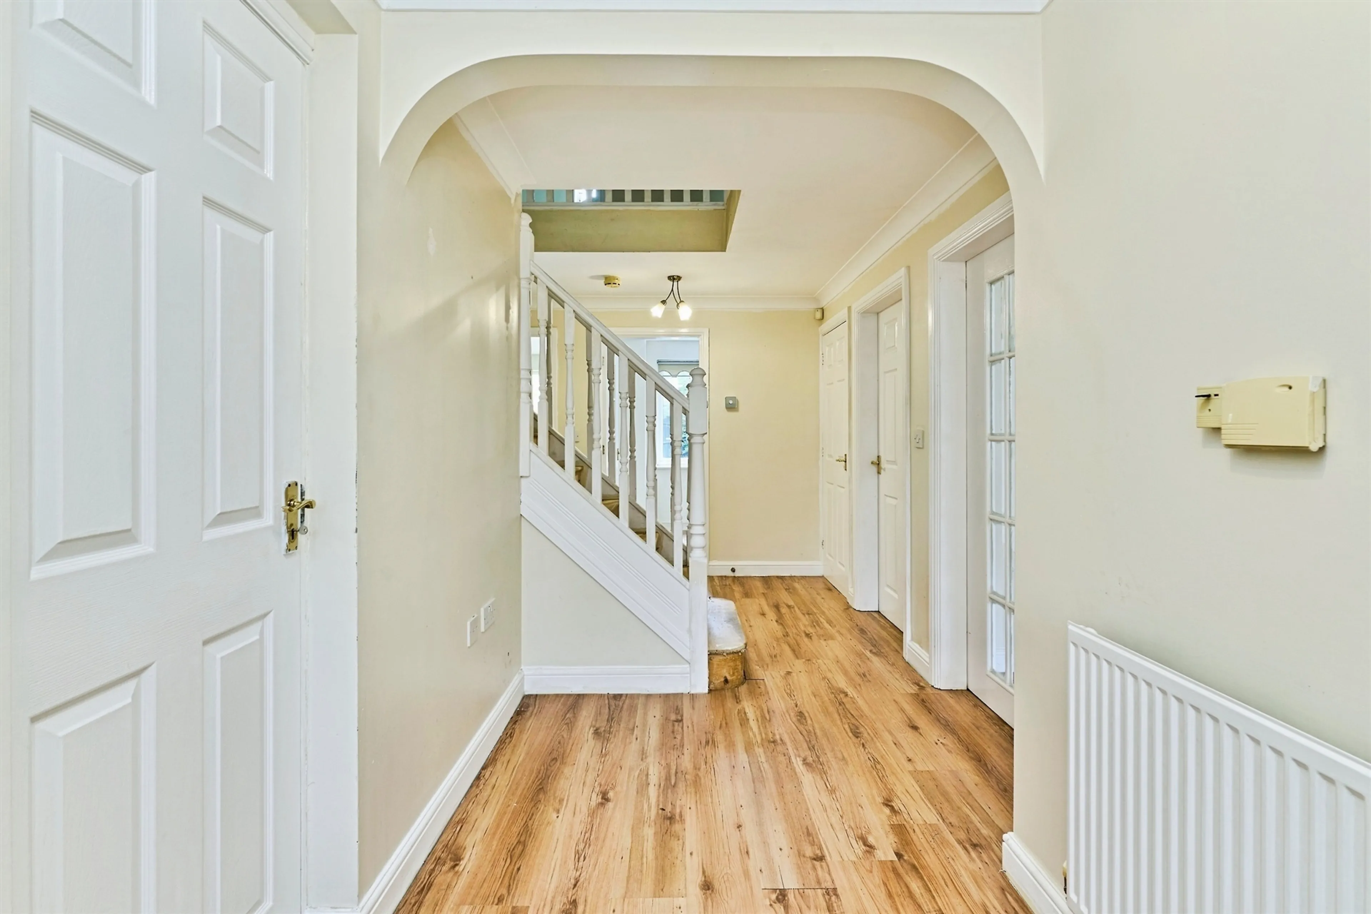
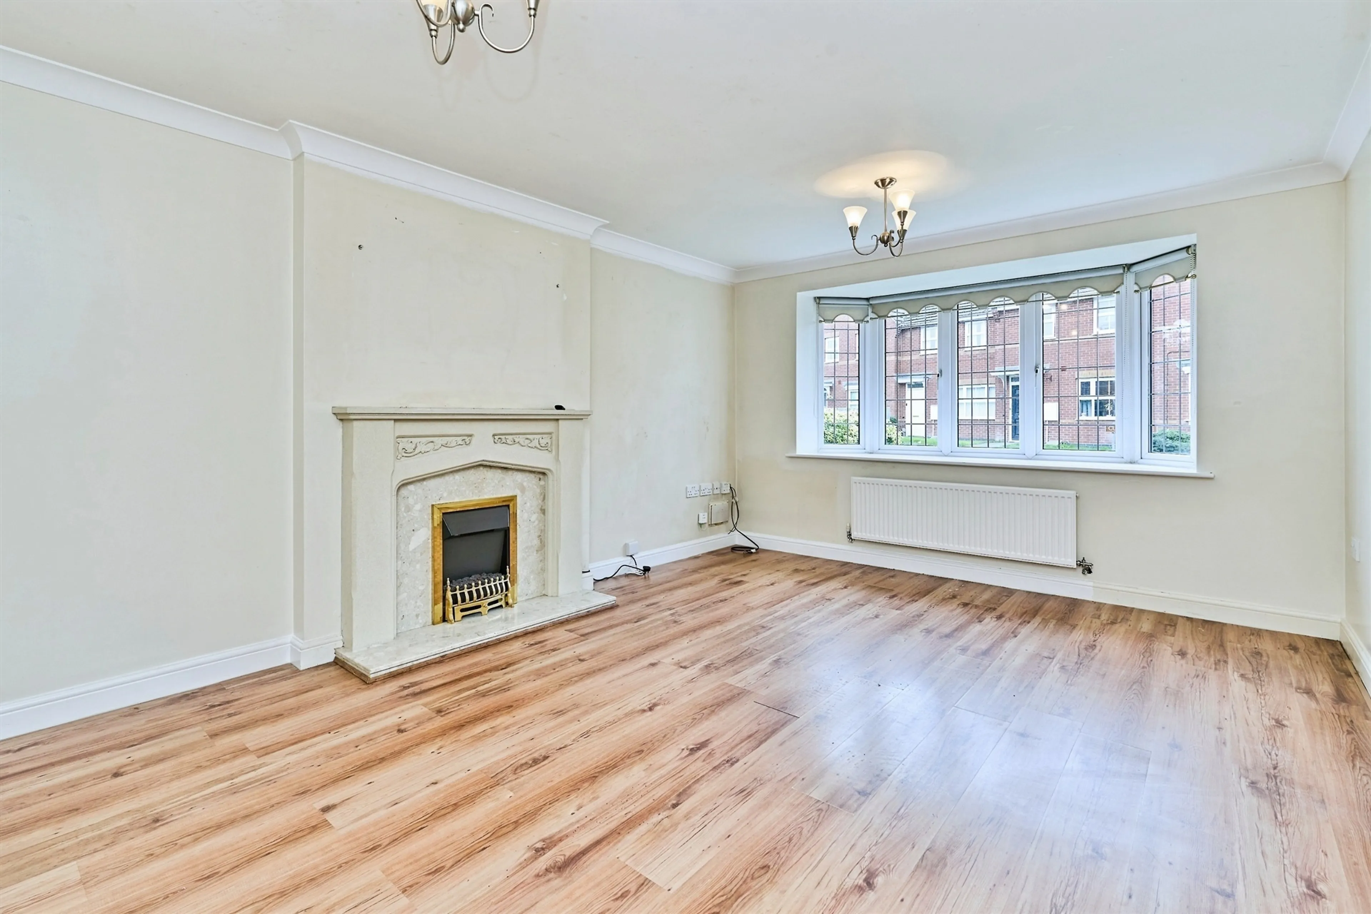
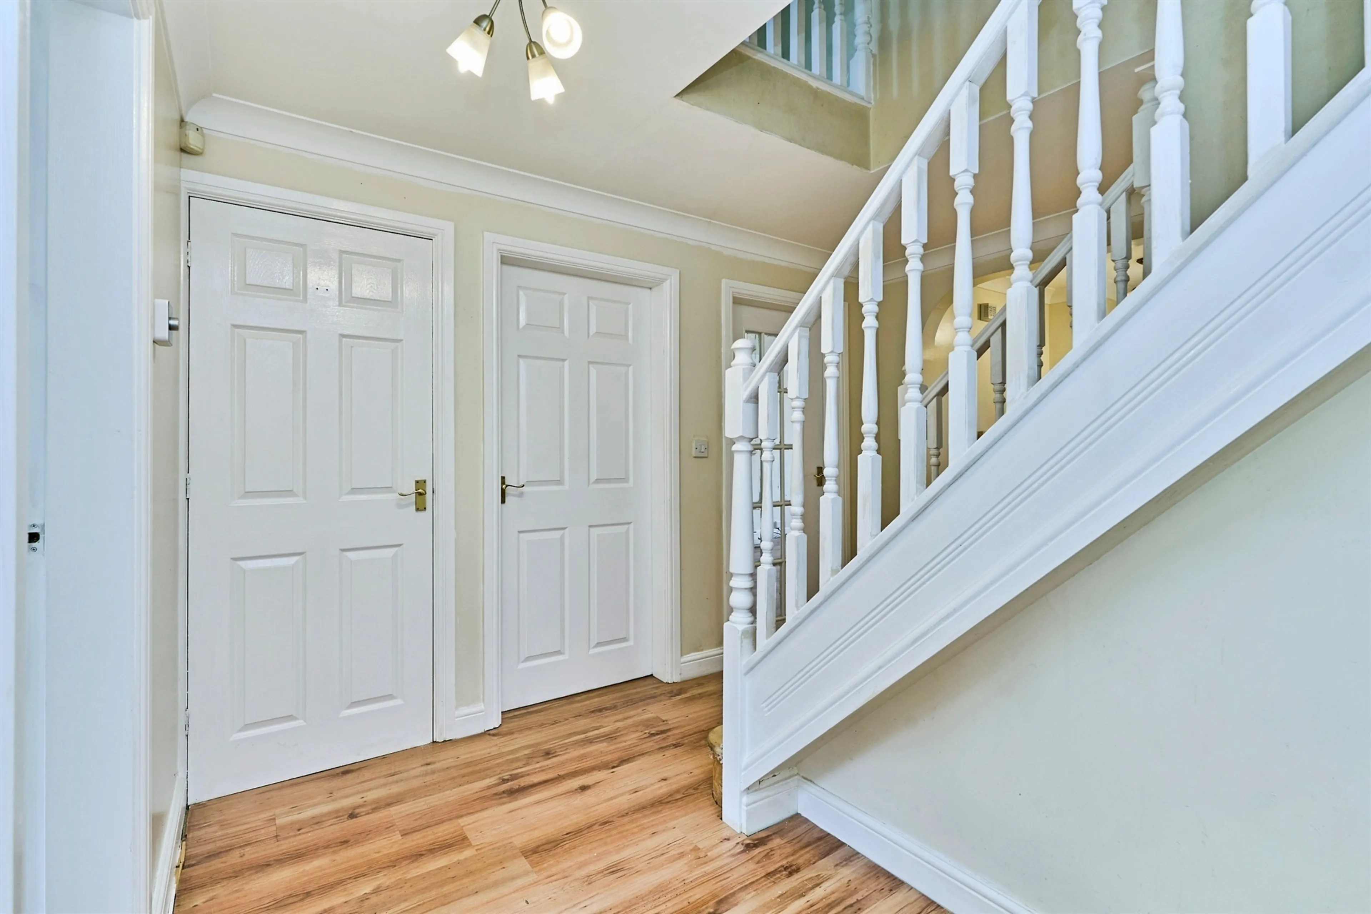
Step inside and be welcomed by a spacious entrance hall. The ground floor boasts two generous reception rooms, alongside a dedicated home office/study, perfect for modern-day remote working.
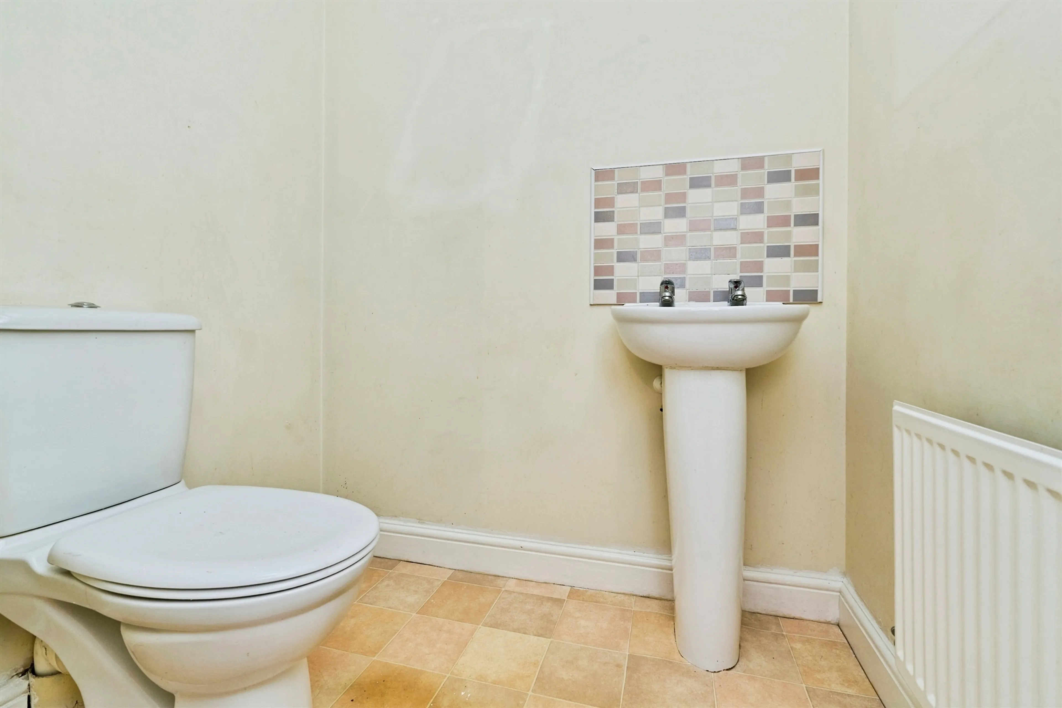
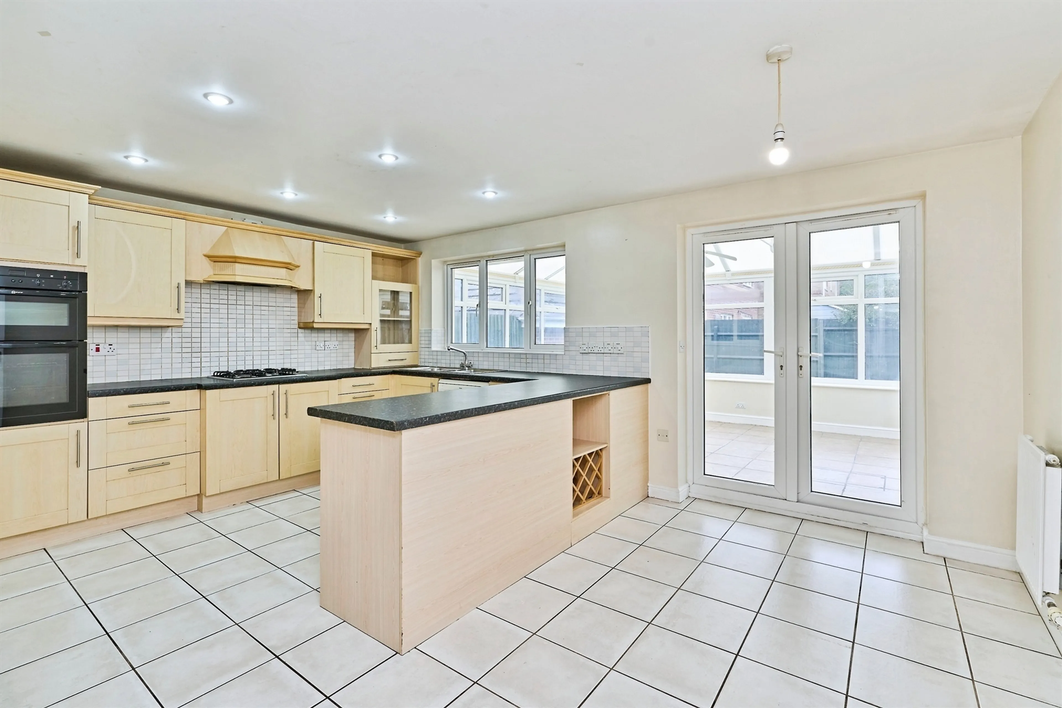
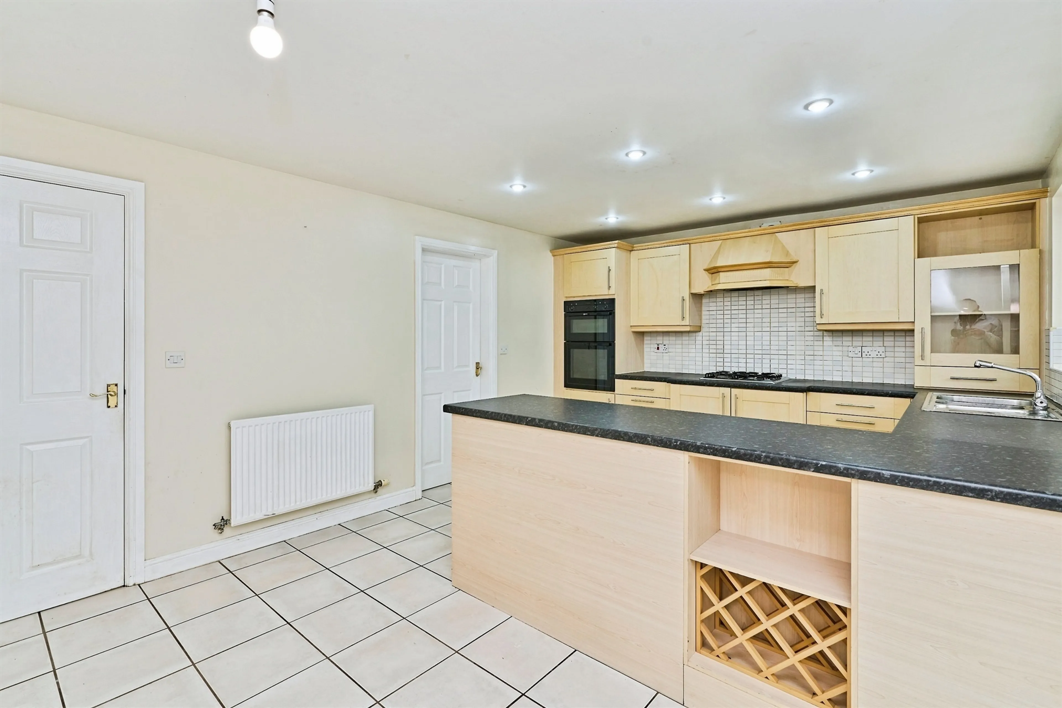
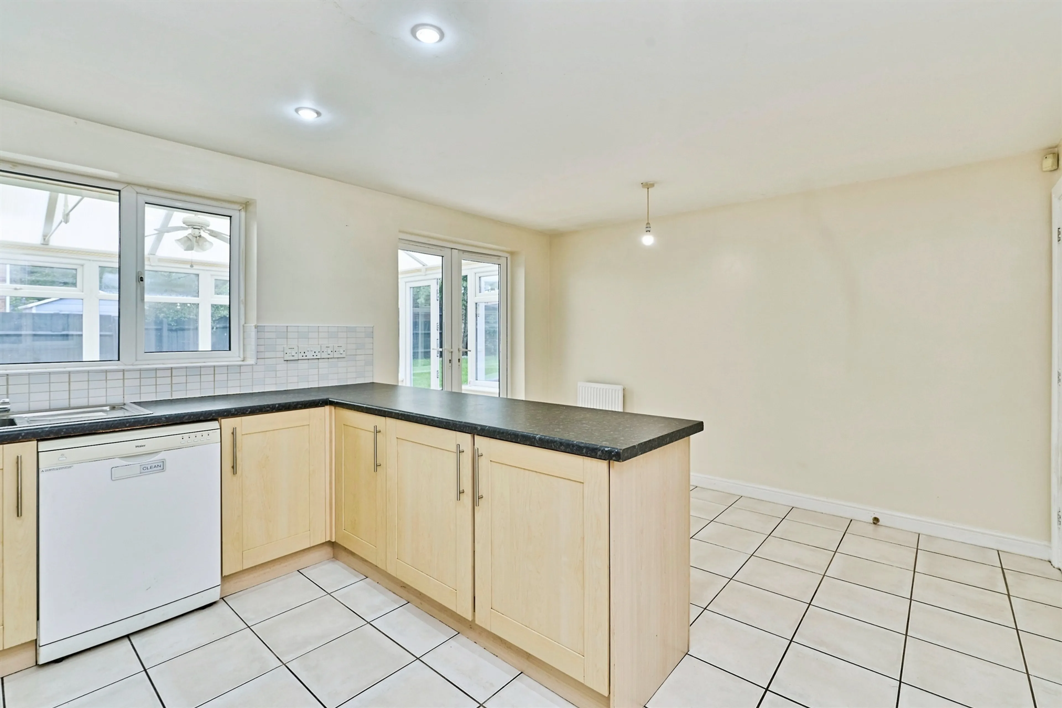
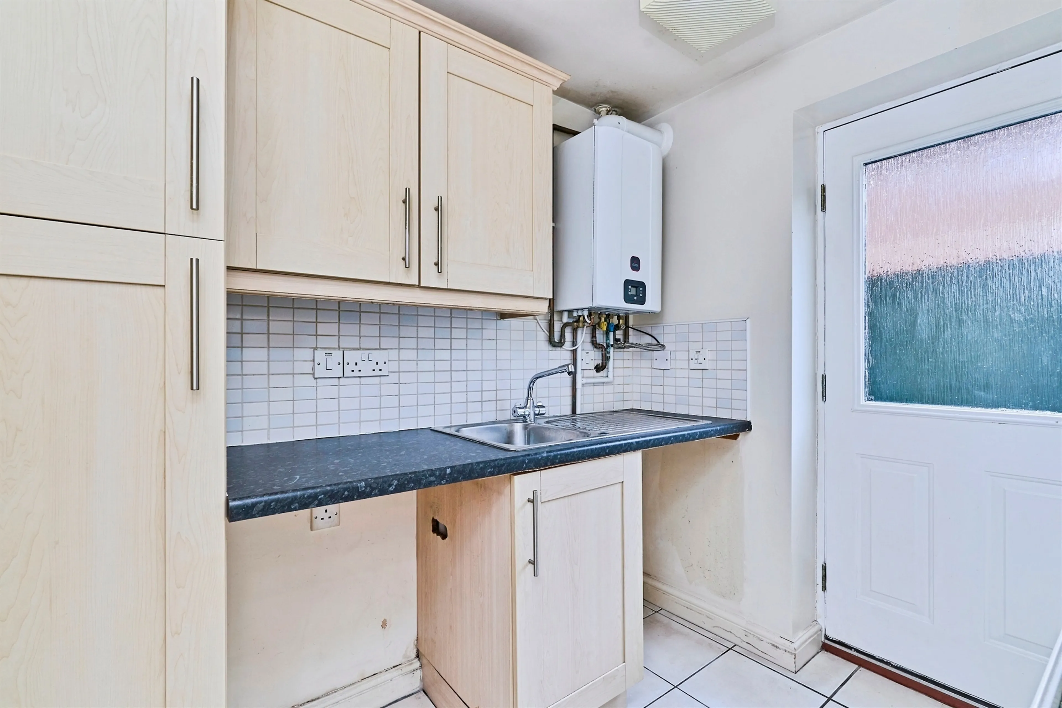
At the heart of the home lies the spacious kitchen diner, a fantastic social hub designed for cooking, dining, and bringing the family together. Complementing this space is a practical utility room and a convenient downstairs W.C.
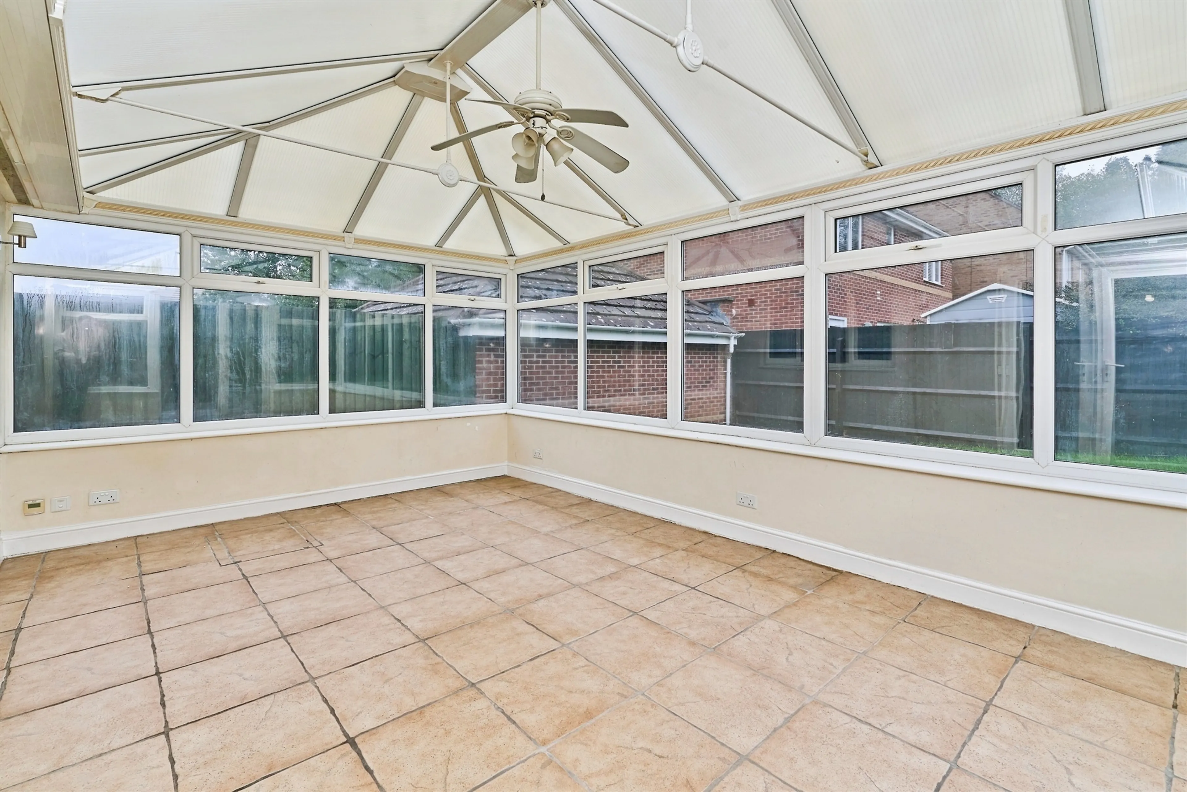
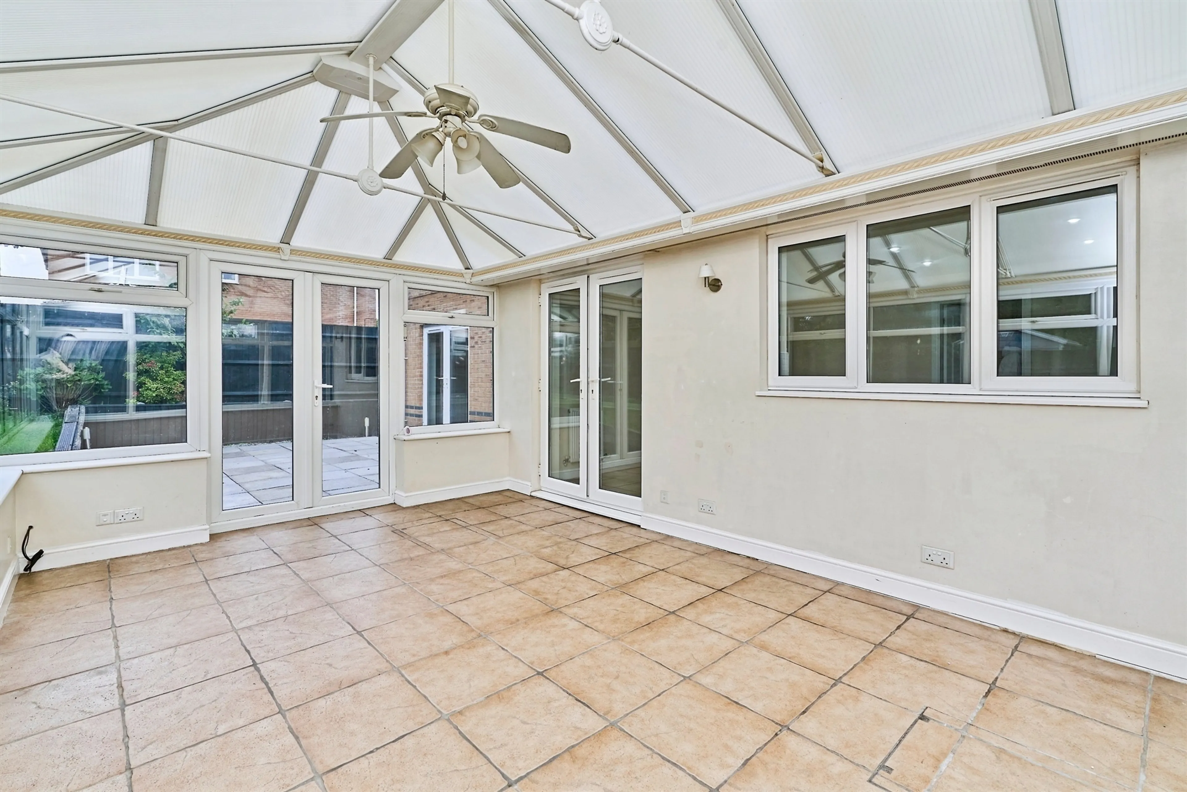
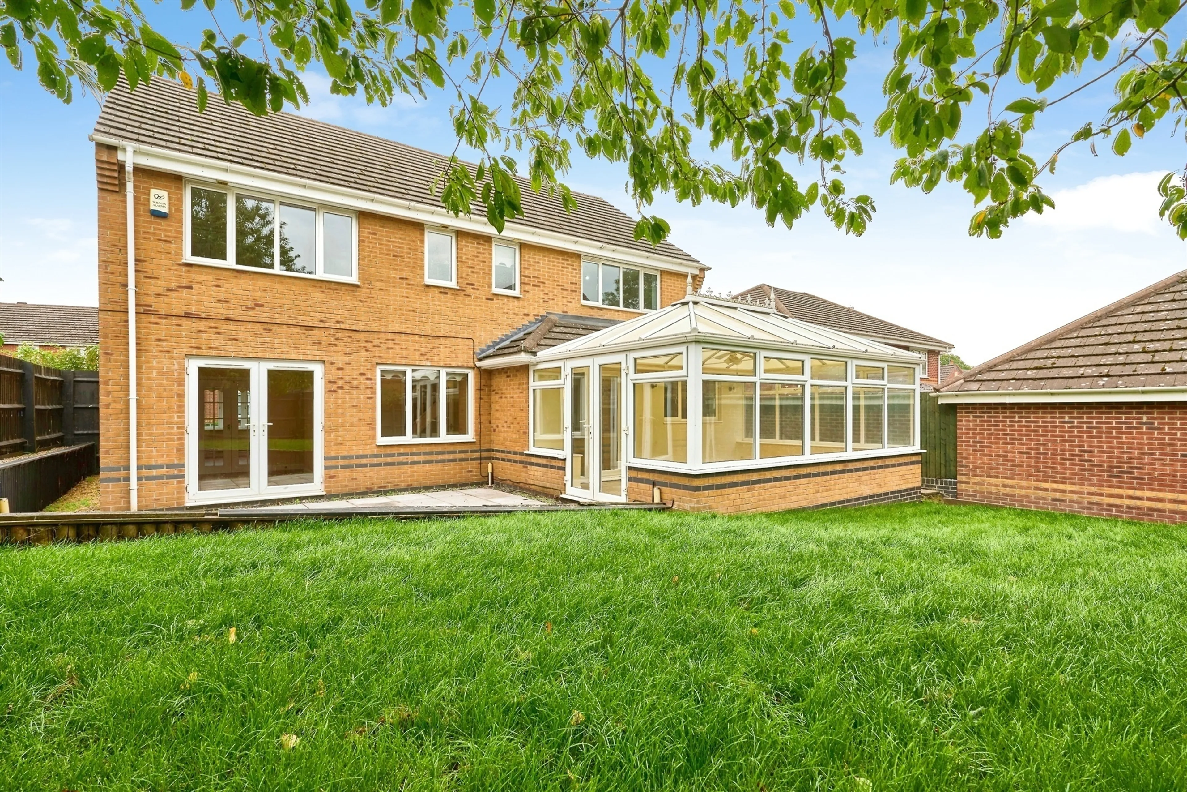
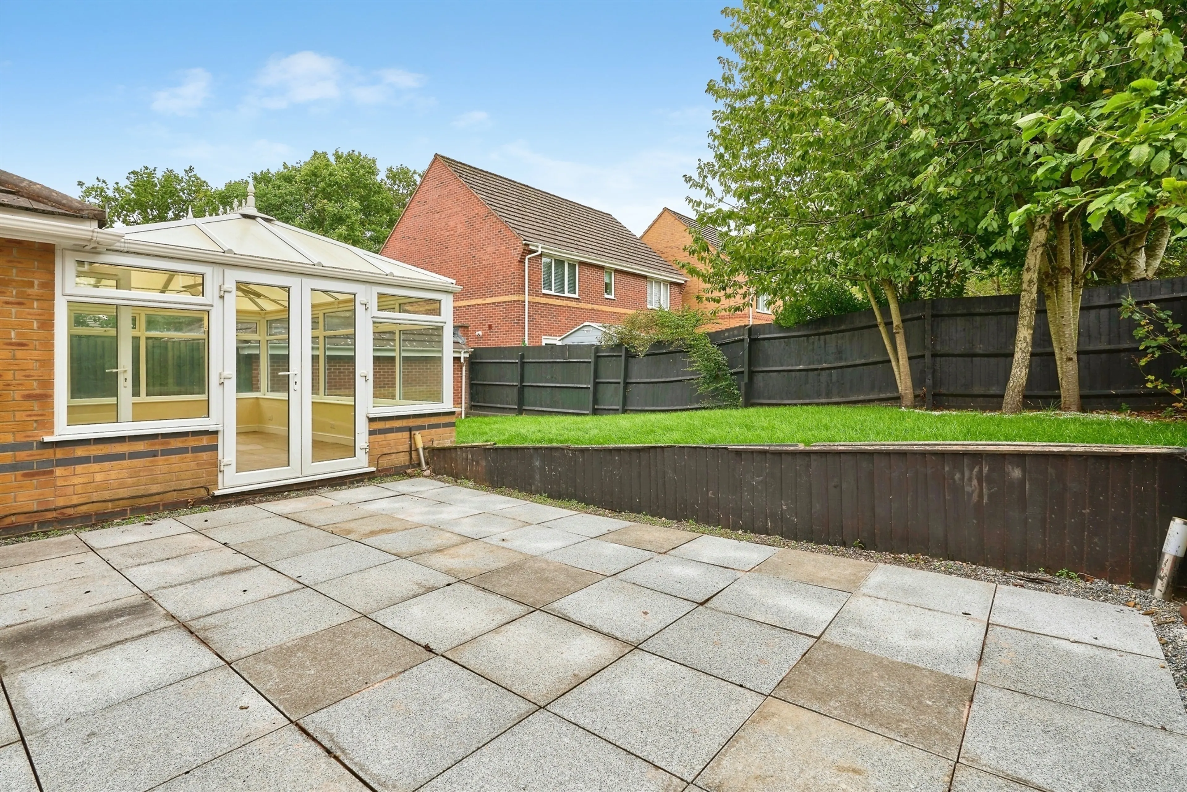
To the rear the impressive large conservatory is flooded with natural light and provides an additional reception space to enjoy all year round while overlooking the garden. Patio doors open onto a paved seating area, creating the perfect setting for summer barbecues and outdoor entertaining, whilst the well-maintained lawn offers plenty of room for children to play and families to enjoy.
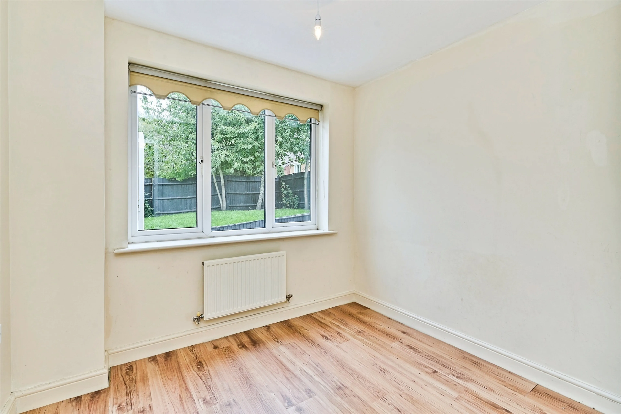
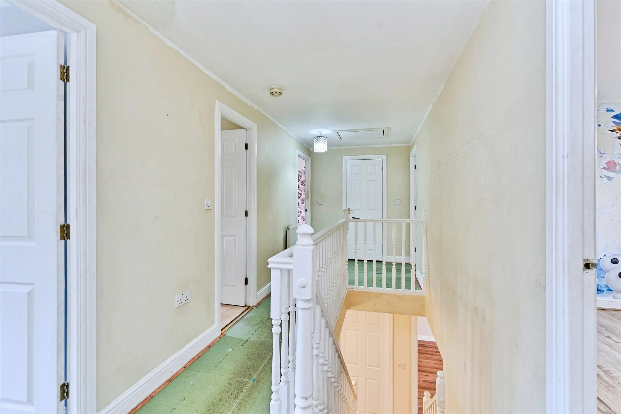
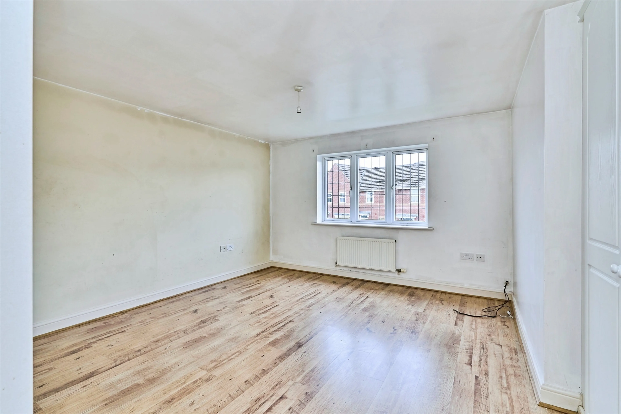
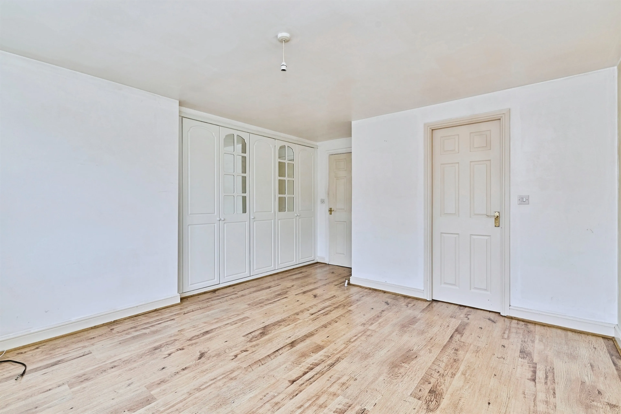
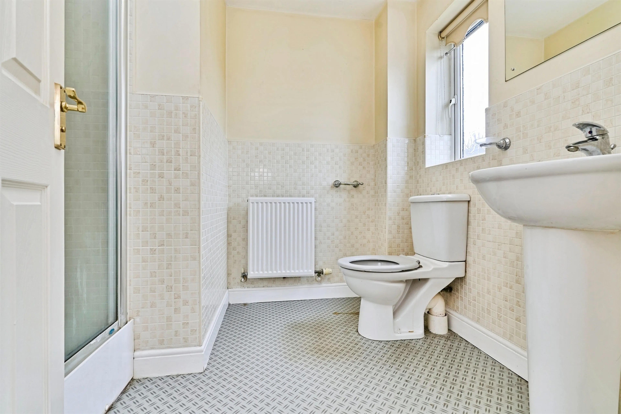
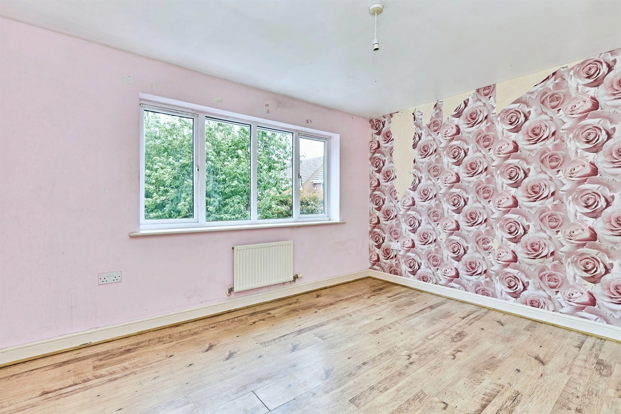
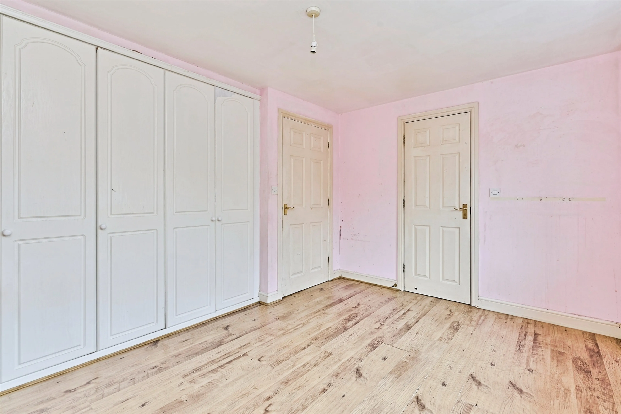
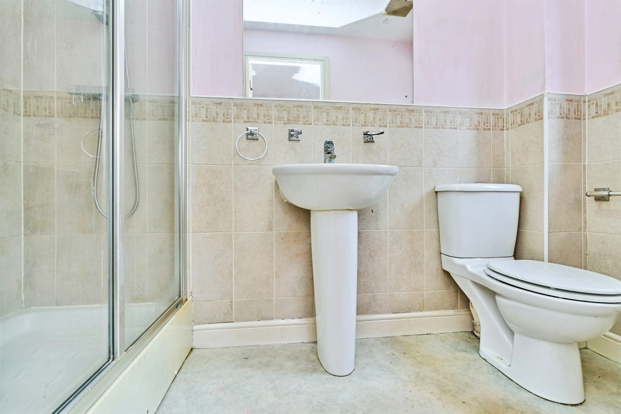
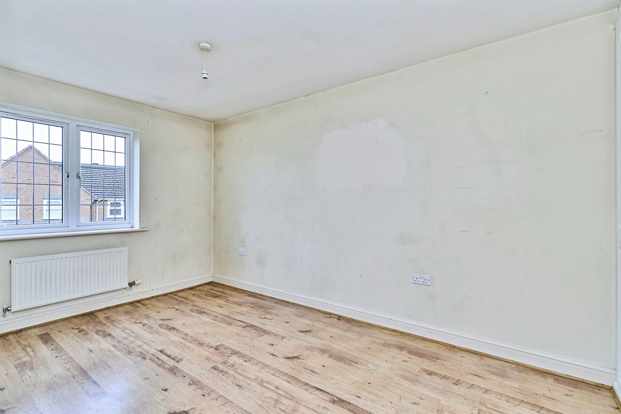
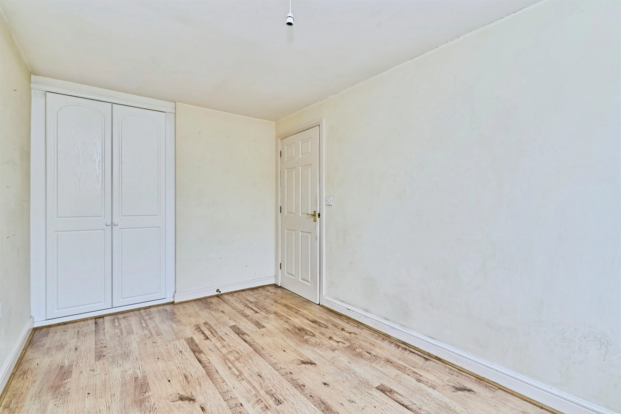
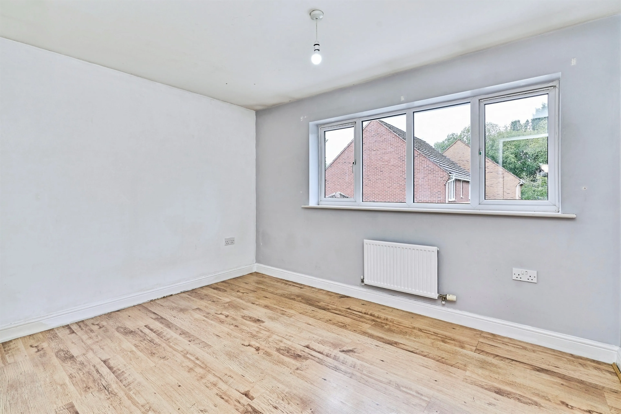
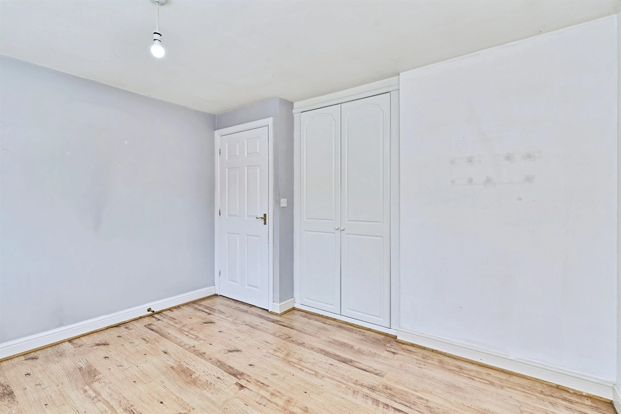
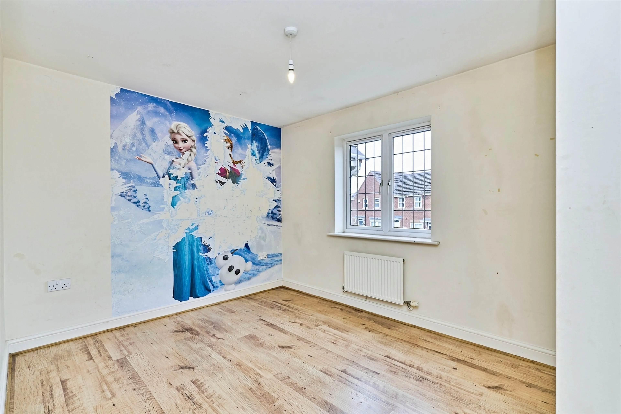
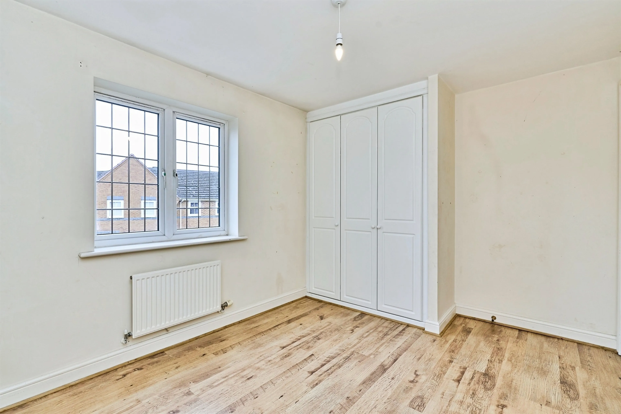
Upstairs, the property continues to impress with five spacious double bedrooms all benefiting from fitted wardrobe space. Two of the bedrooms enjoy the luxury of their own en-suite shower rooms, while the remaining bedrooms are served by a generous family bathroom, providing ample accommodation for even the largest of families.
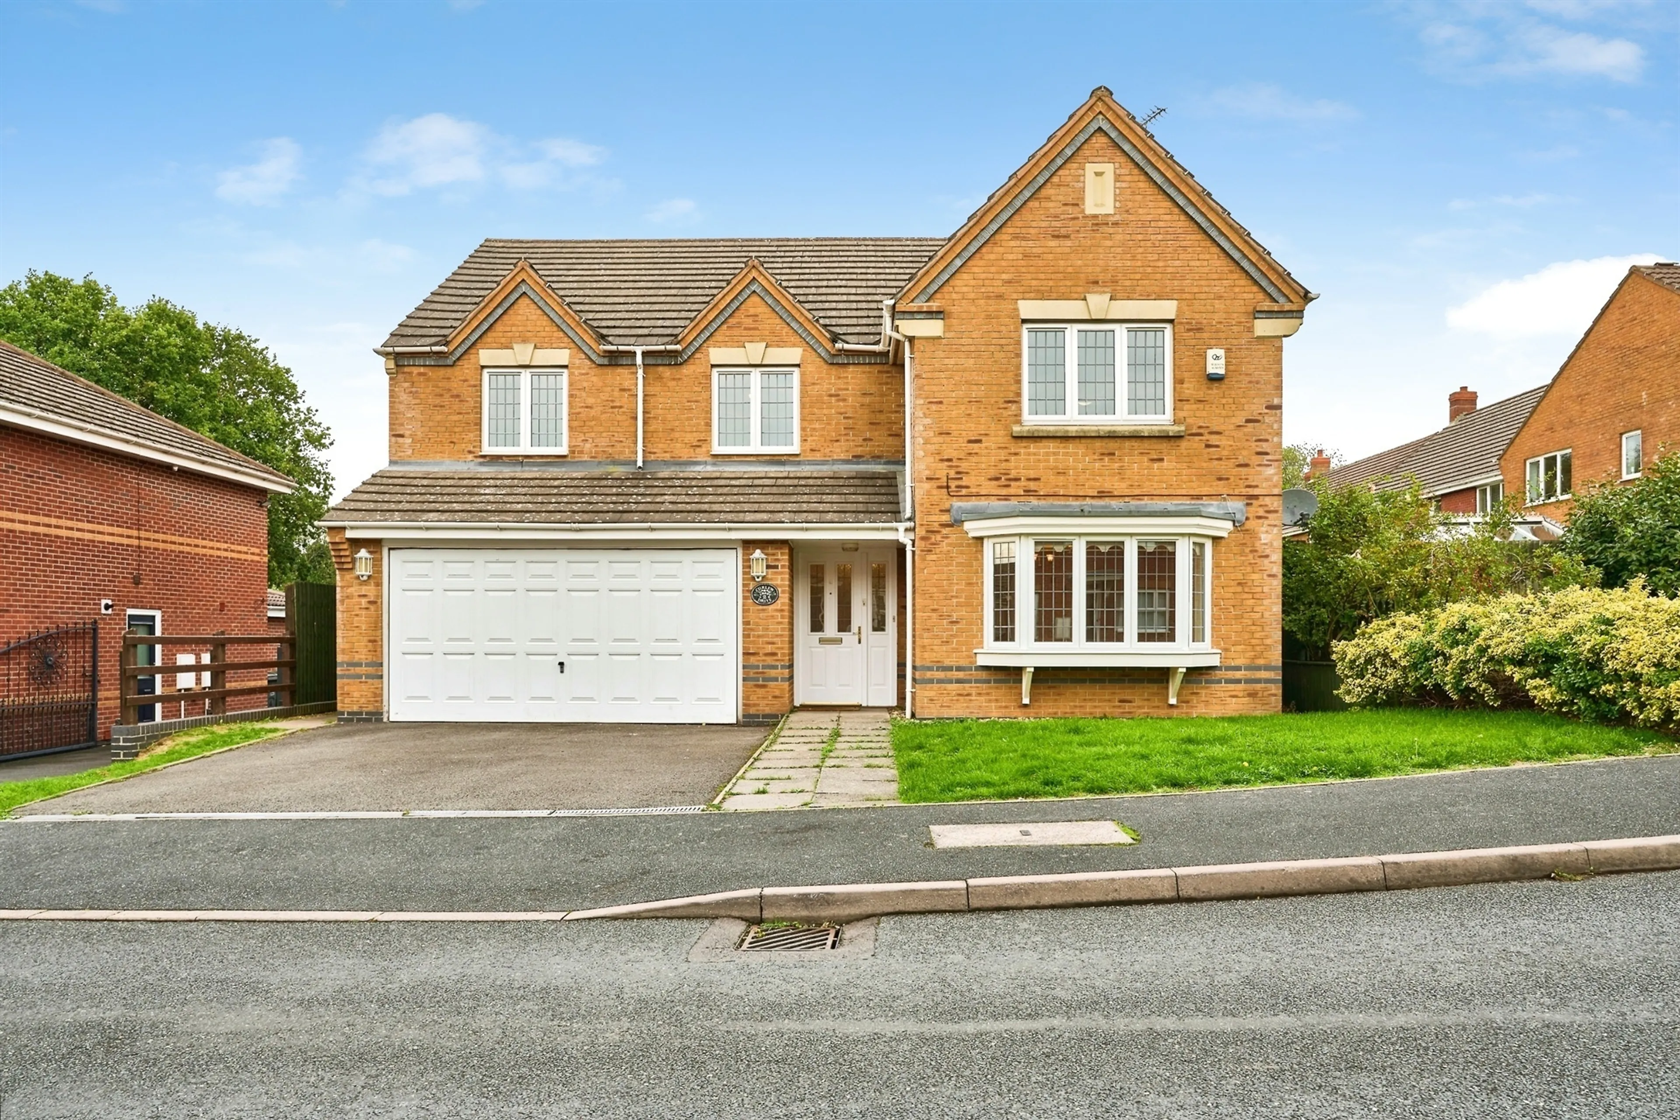
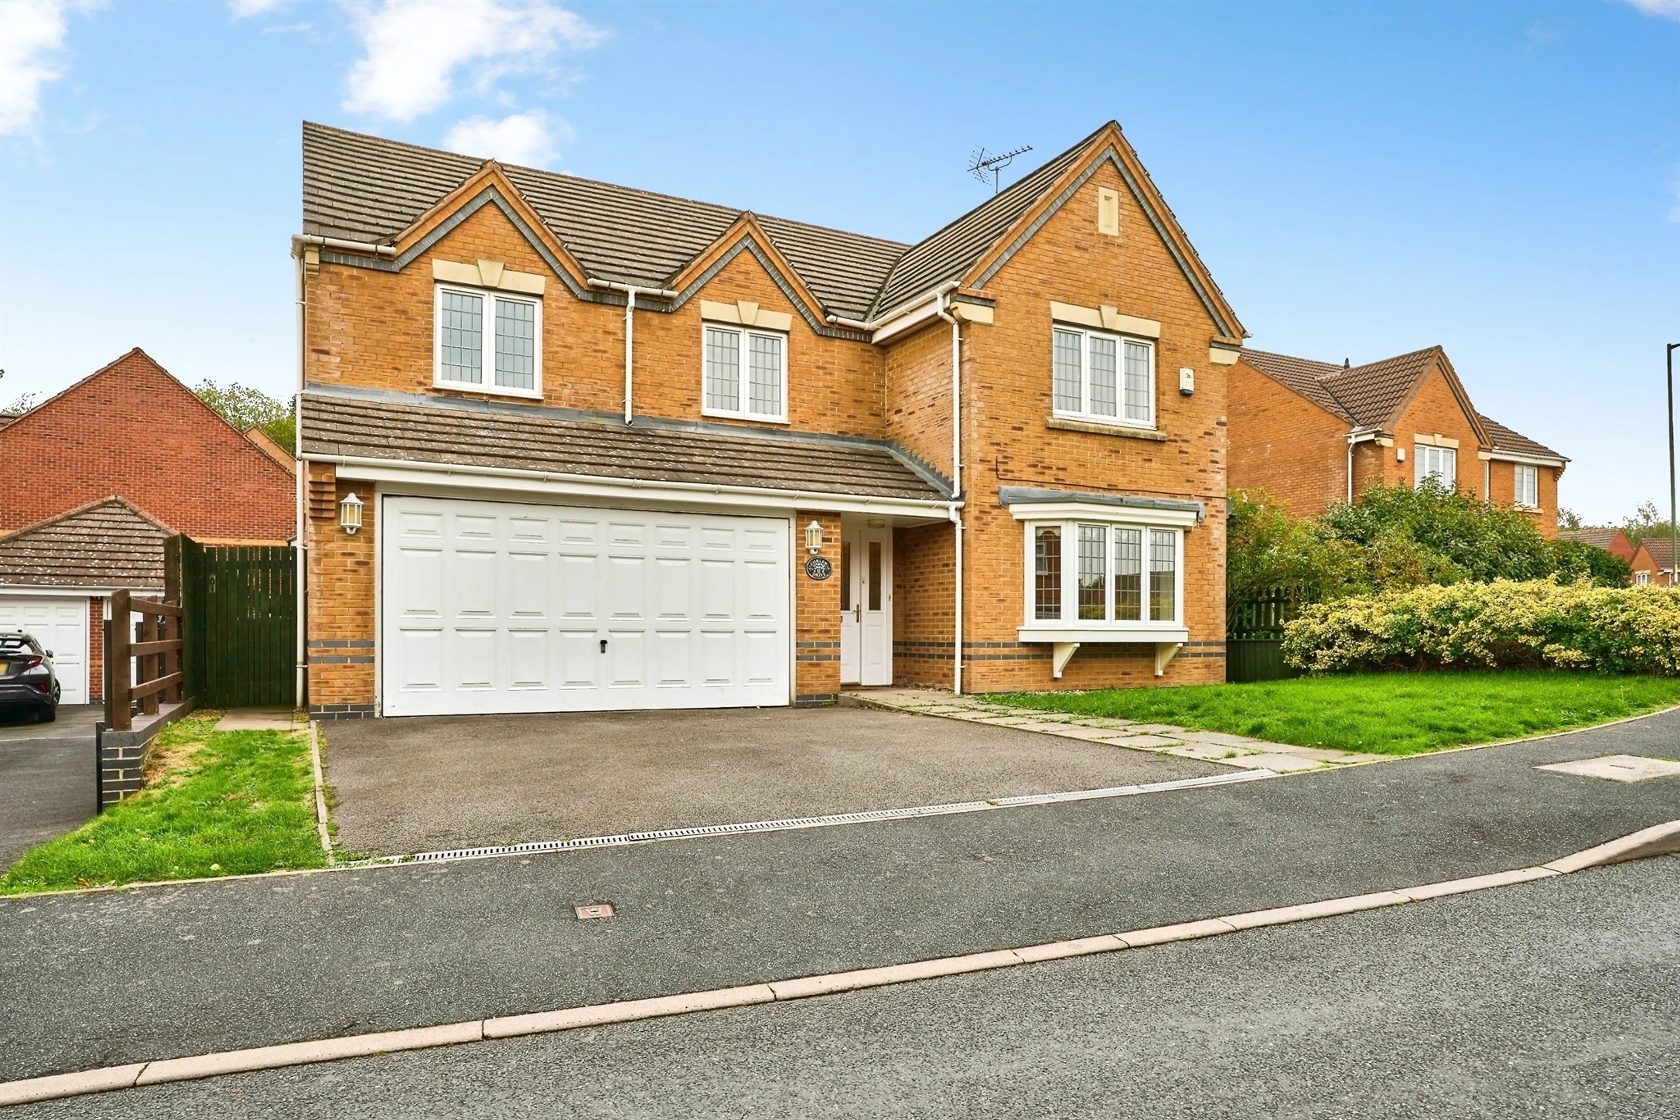
Externally, the home benefits from a double integral garage, a driveway providing off-road parking for two vehicles and an attractive front lawn.
With its exceptional proportions, flexible layout, and huge scope for personalisation, this is a rare opportunity to secure a remarkable family home making early viewing highly recommended.
On The First Floor
Hall Way
Giving access to integral garage
Integral Garage
16' 9" x 15' 11" ( 5.11m x 4.85m )
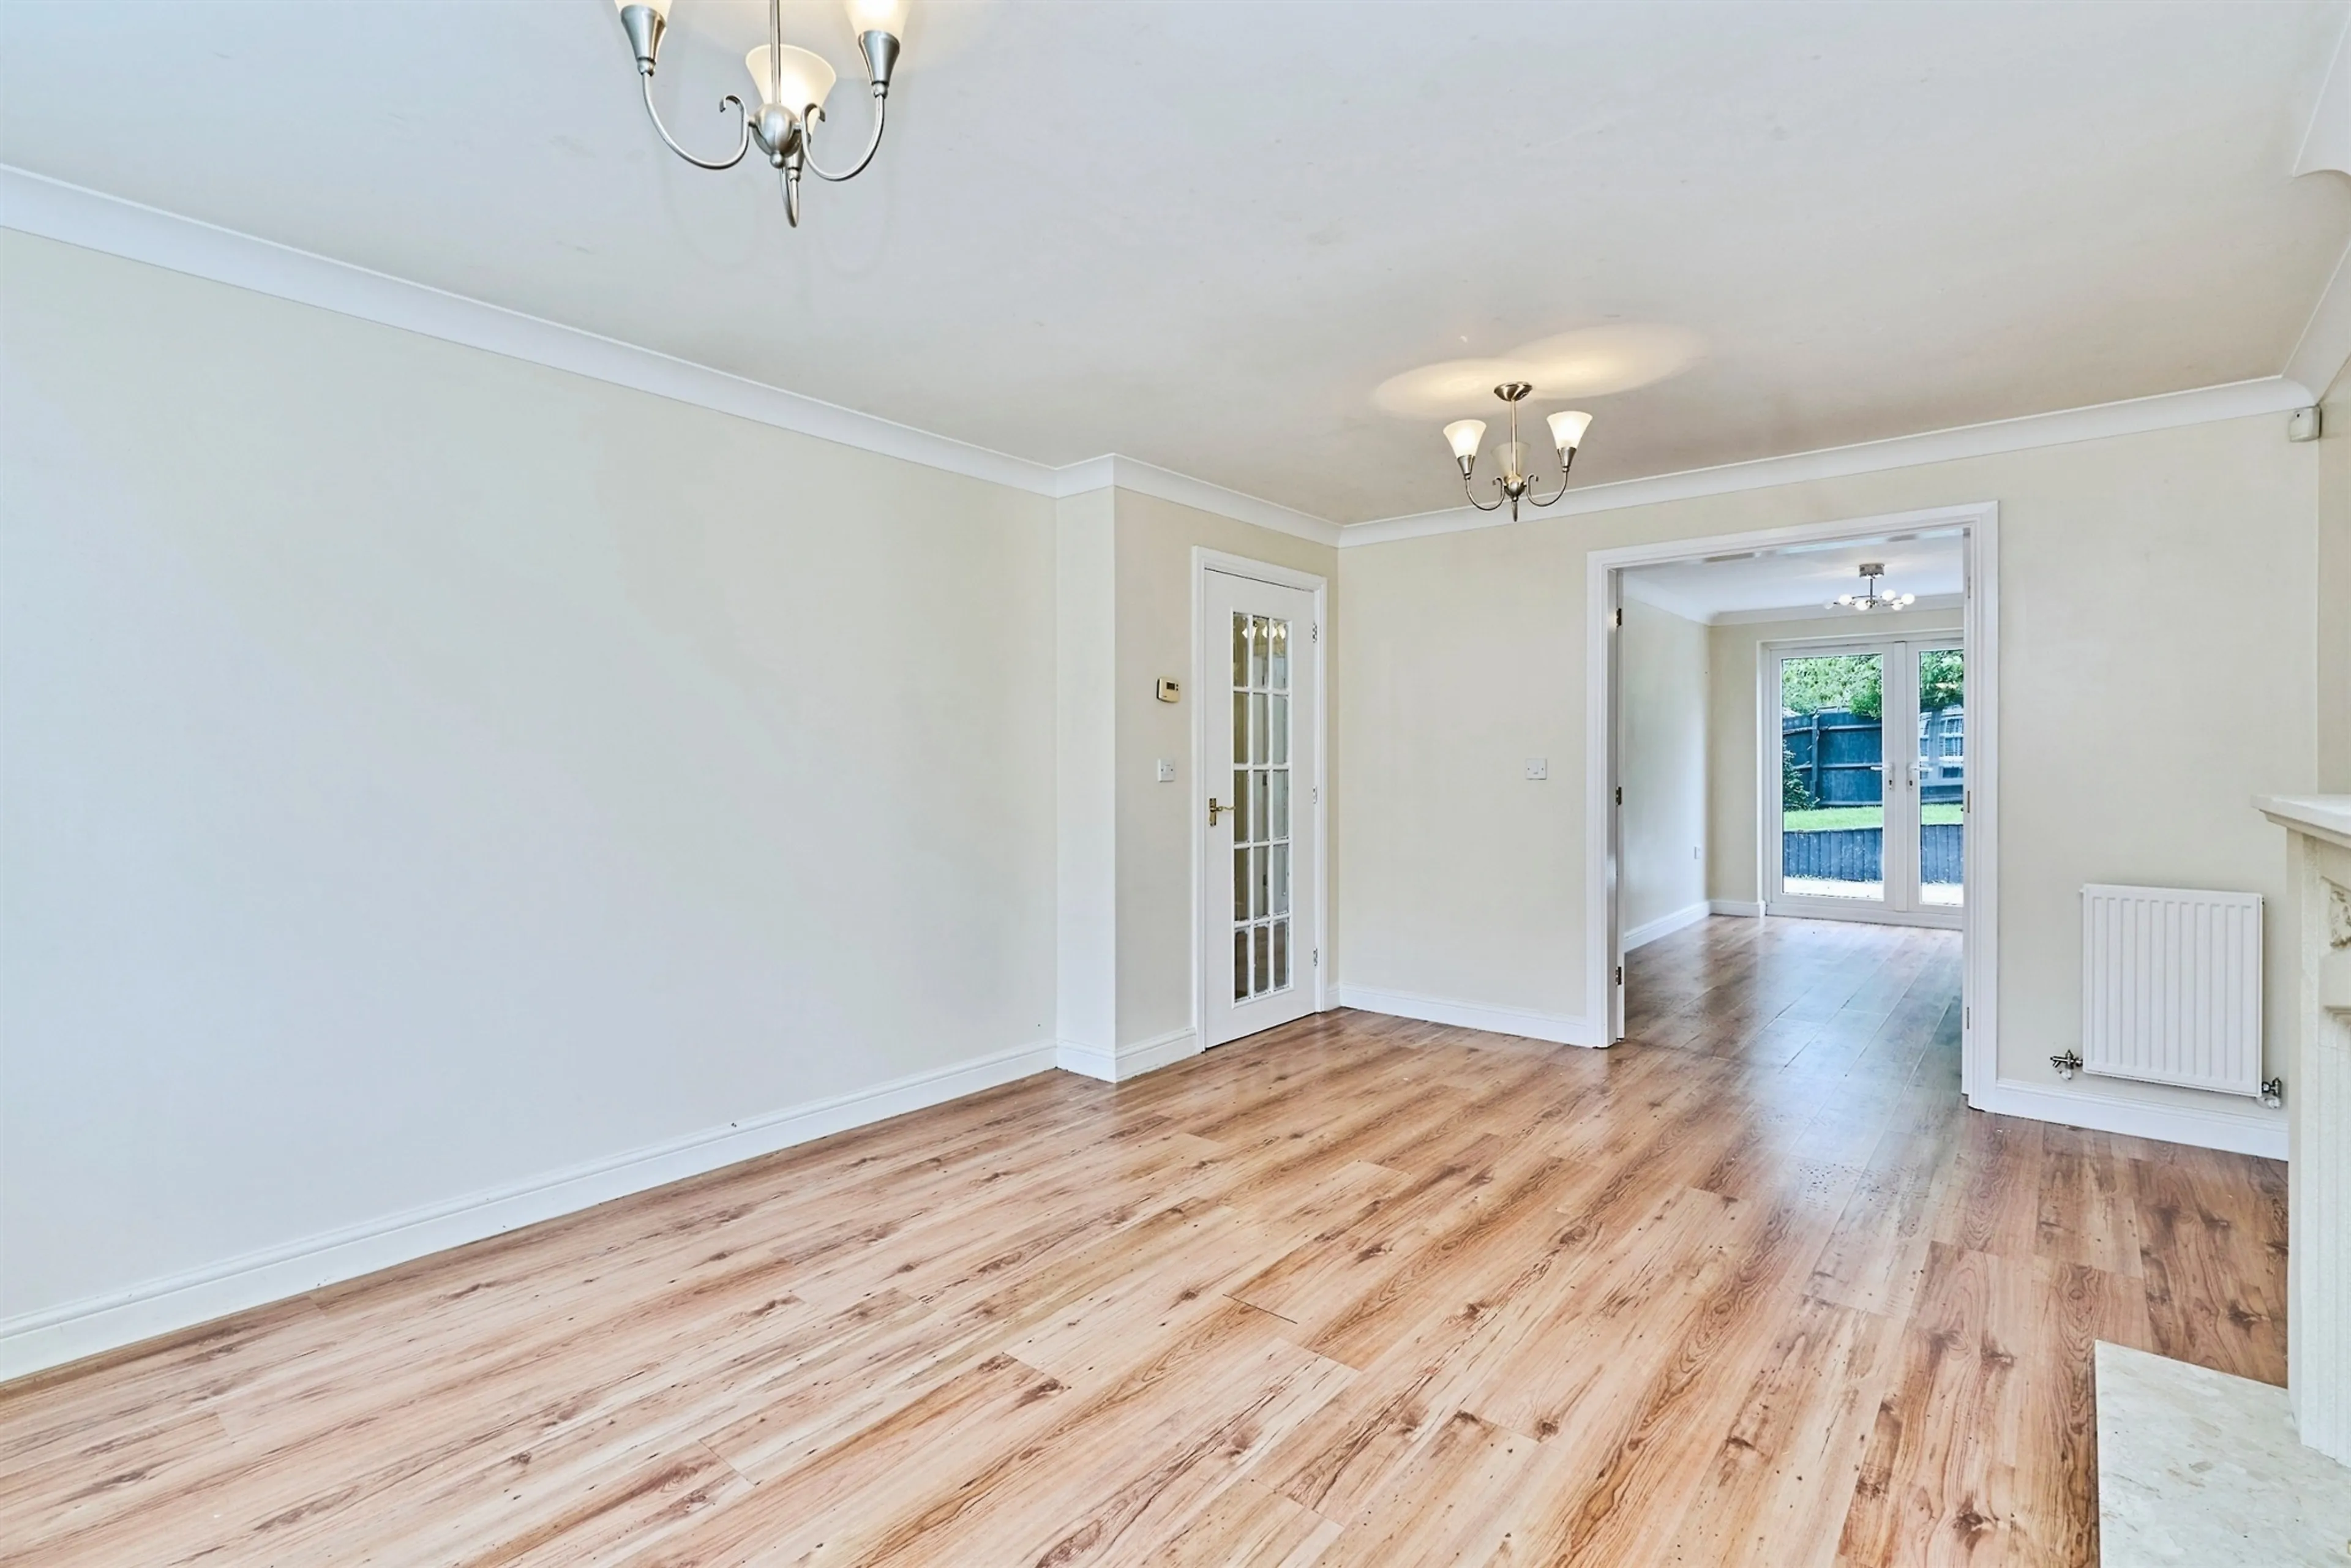
Living Room
16' 6" x 11' 9" ( 5.03m x 3.58m )
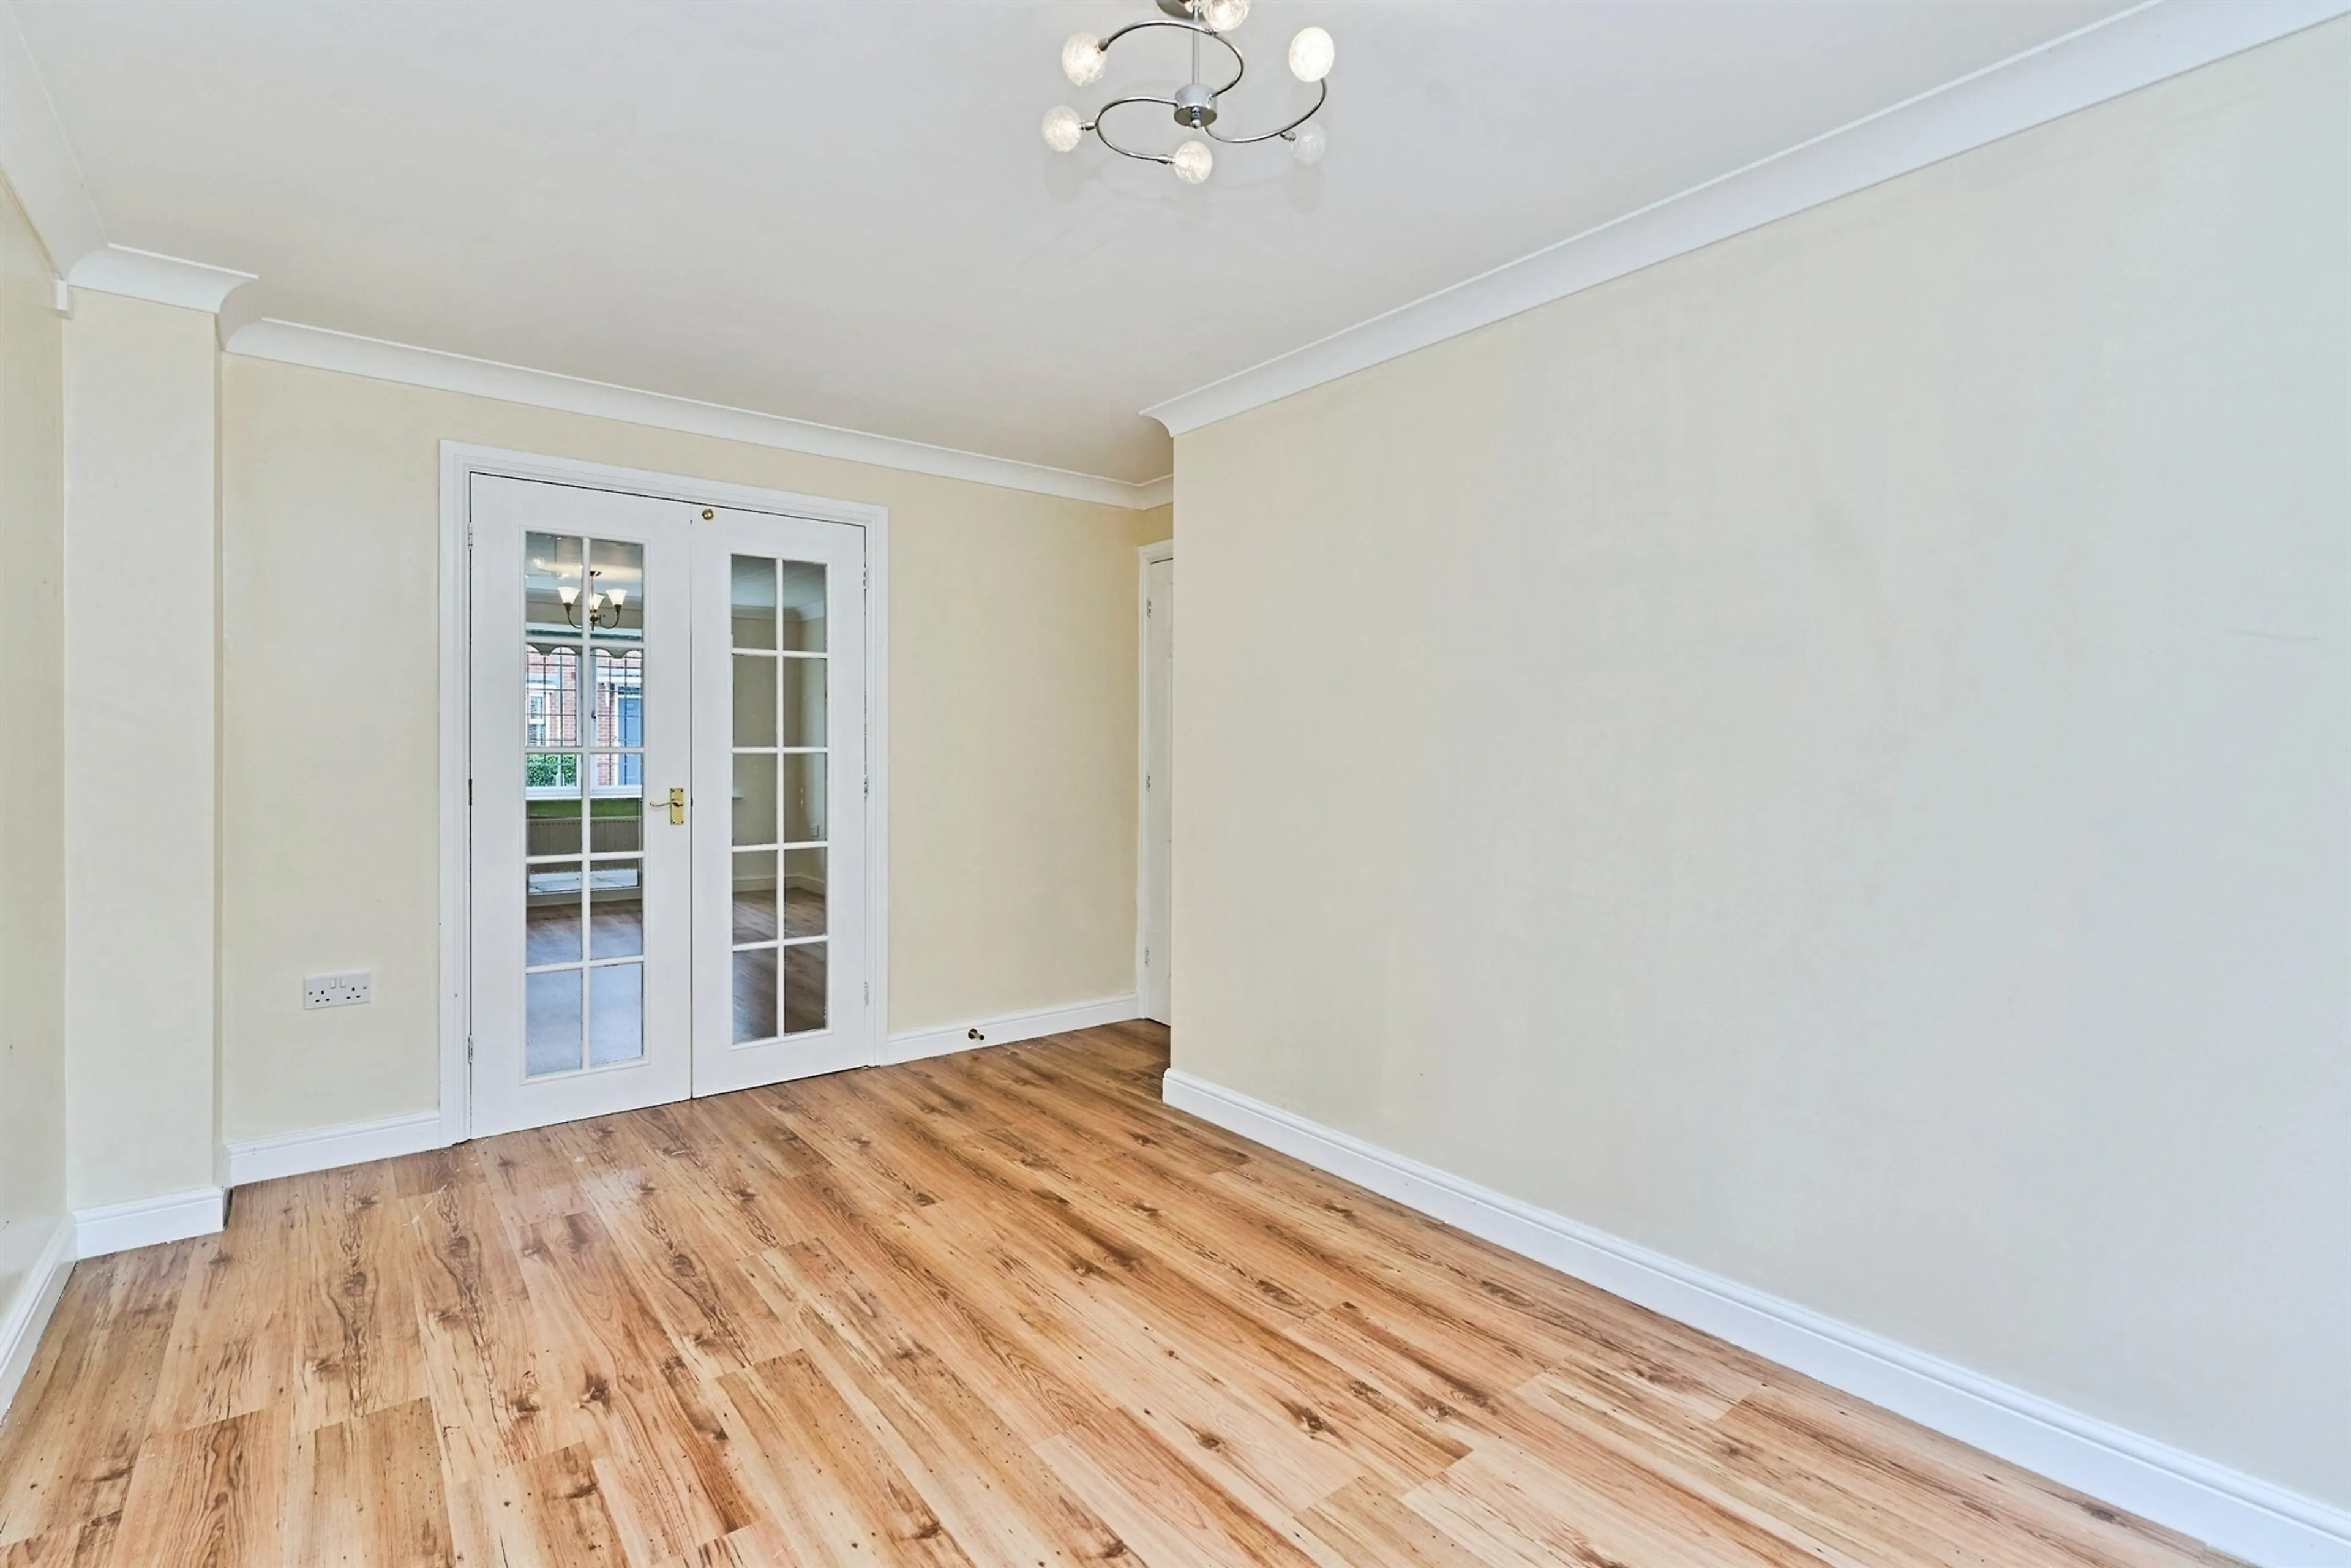
With french doors through to dining room
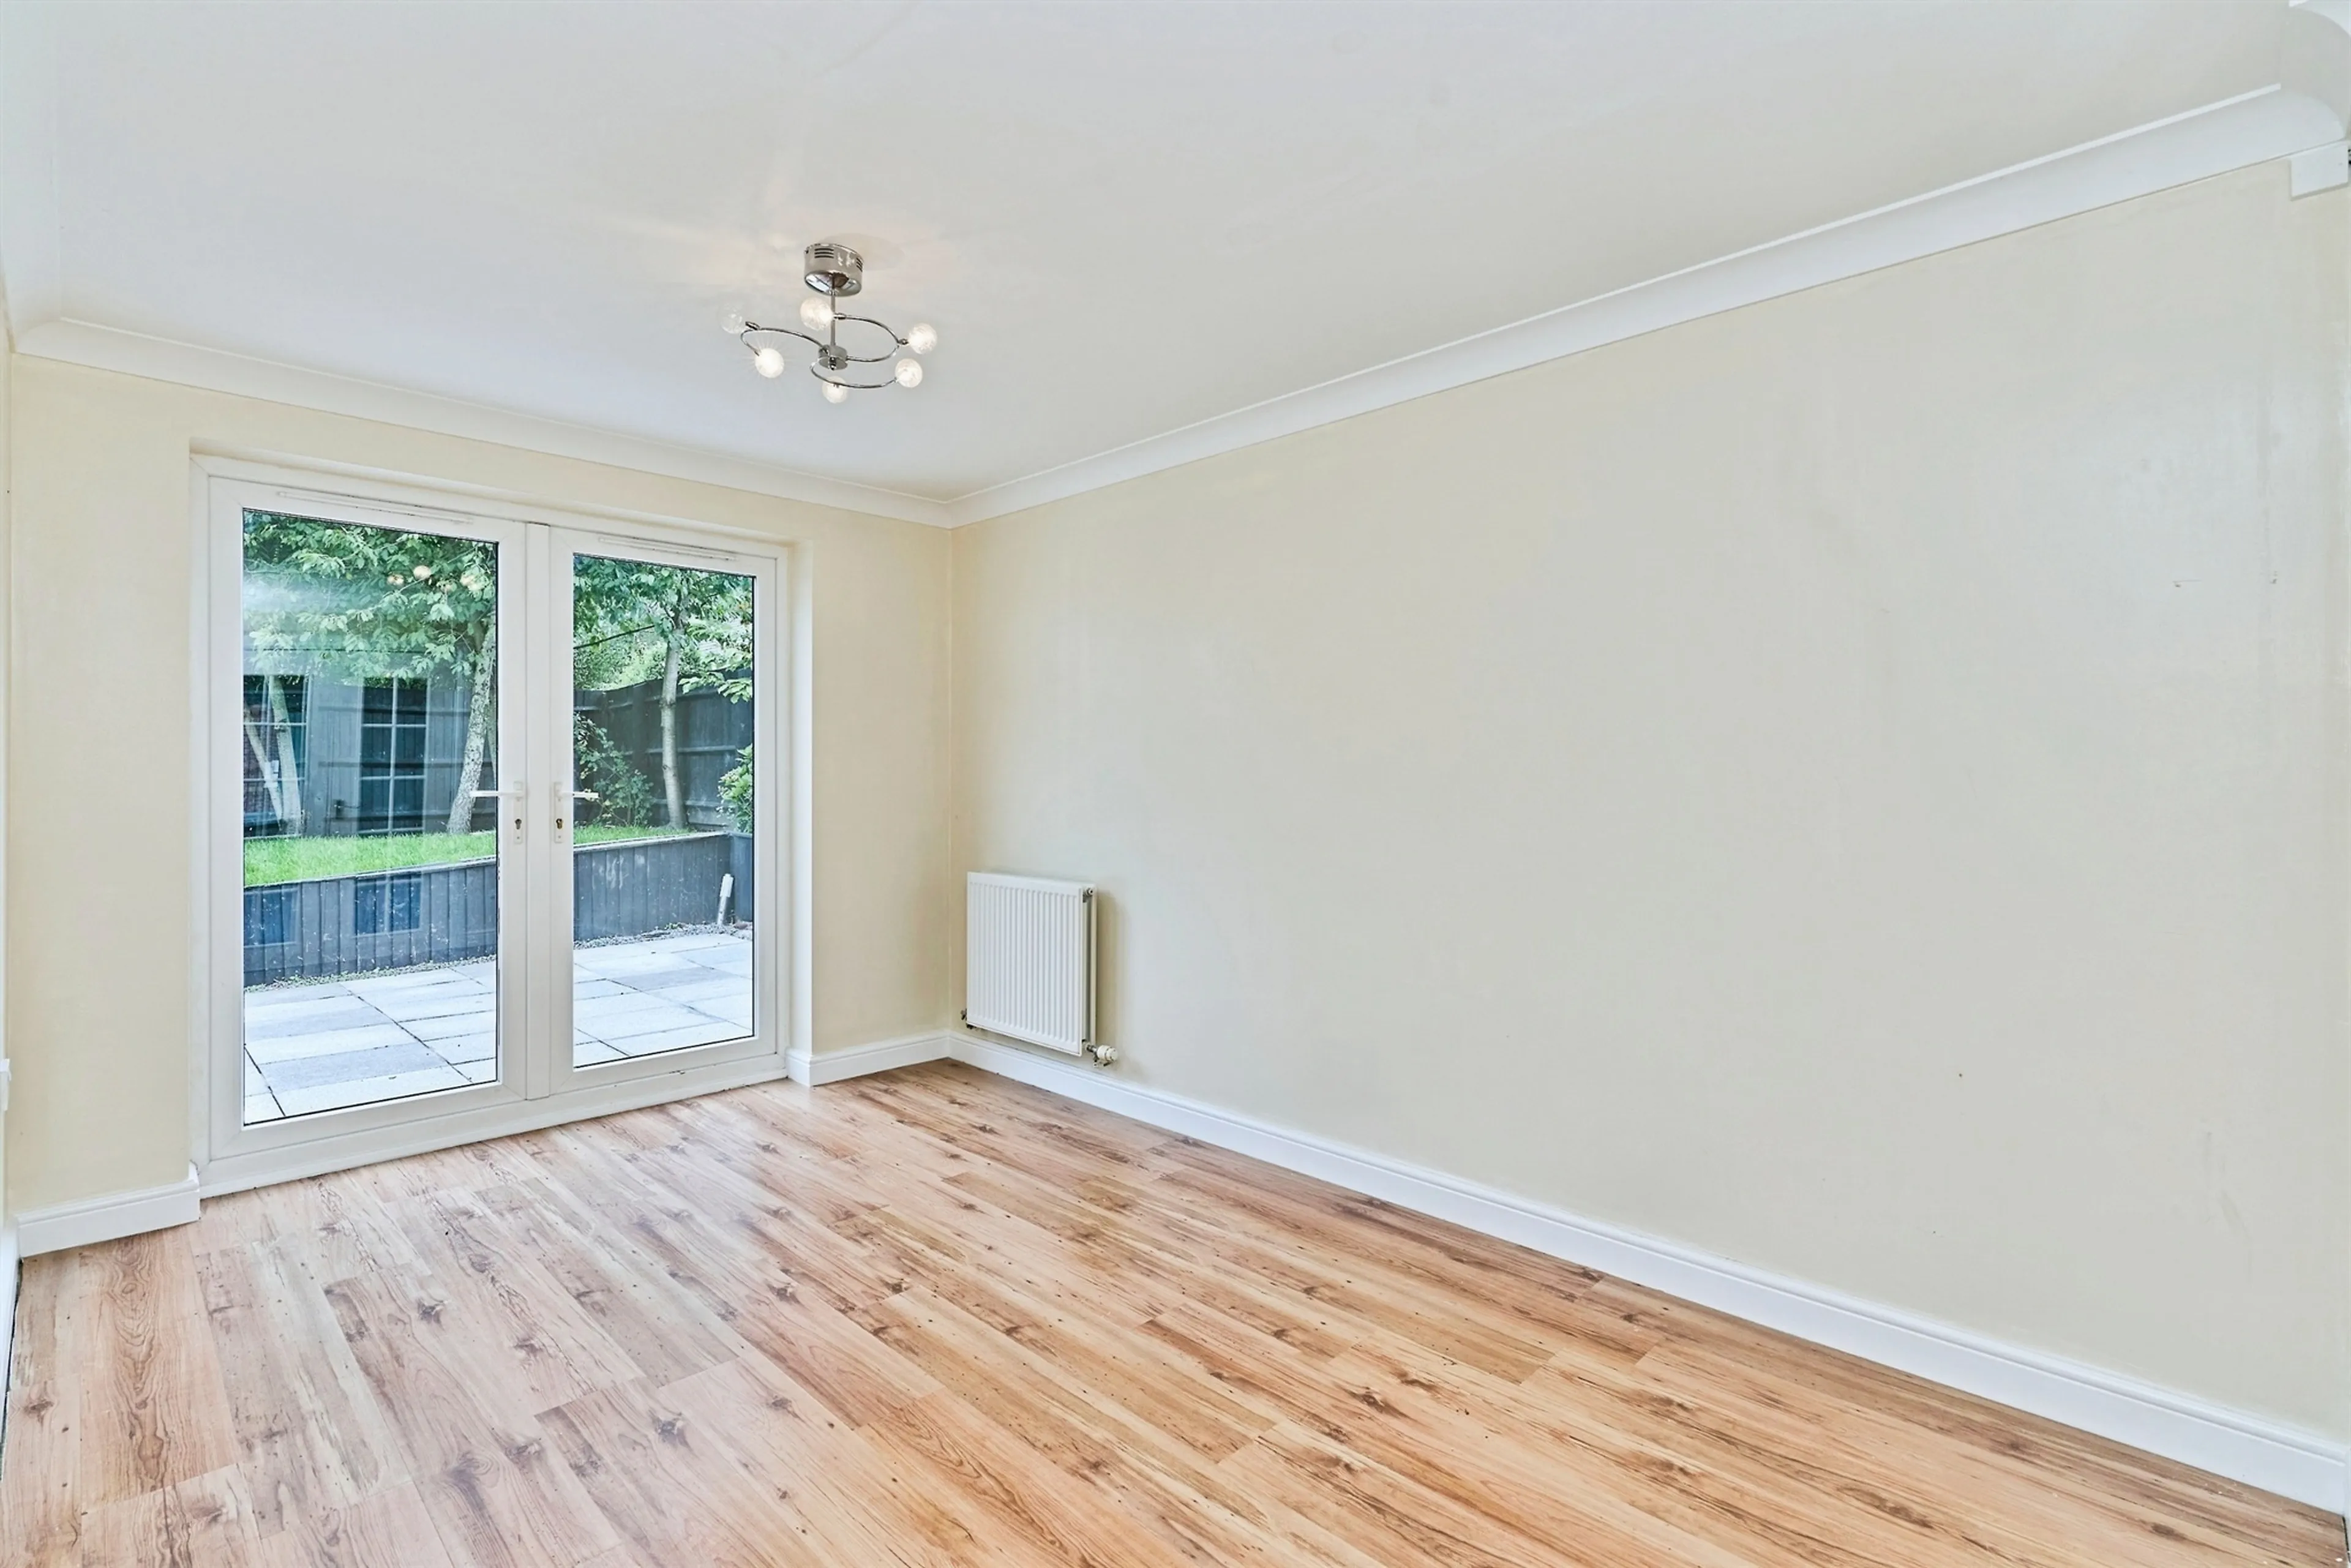
Dining Room
14' 2" x 8' 10" ( 4.32m x 2.69m )
With patio doors to garden
Study
8' 6" x 7' 4" ( 2.59m x 2.24m )
W/C
Kitchen Diner
16' 6" x 11' 9" ( 5.03m x 3.58m )
Utility Room
7' 8" x 5' 3" ( 2.34m x 1.60m )
With door to the side of the property
Conservatory
16' 7" x 11' 5" ( 5.05m x 3.48m )
Leading out to garden
On The First Floor
Bedroom One
12' 10" x 12' 5" ( 3.91m x 3.78m )
With fitted wardrobes
En-Suite
With double shower cubicle
Bedroom Two
12' 5" x 9' 2" ( 3.78m x 2.79m )
With fitted wardrobes
En-Suite
With double shower cubicle
Bedroom Three
12' 1" x 8' 11" ( 3.68m x 2.72m )
With fitted wardrobes
Bedroom Four
13' x 8' 2" ( 3.96m x 2.49m )
With fitted wardrobes
Bedroom Five
11' 8" x 8' 10" ( 3.56m x 2.69m )
With fitted wardrobes
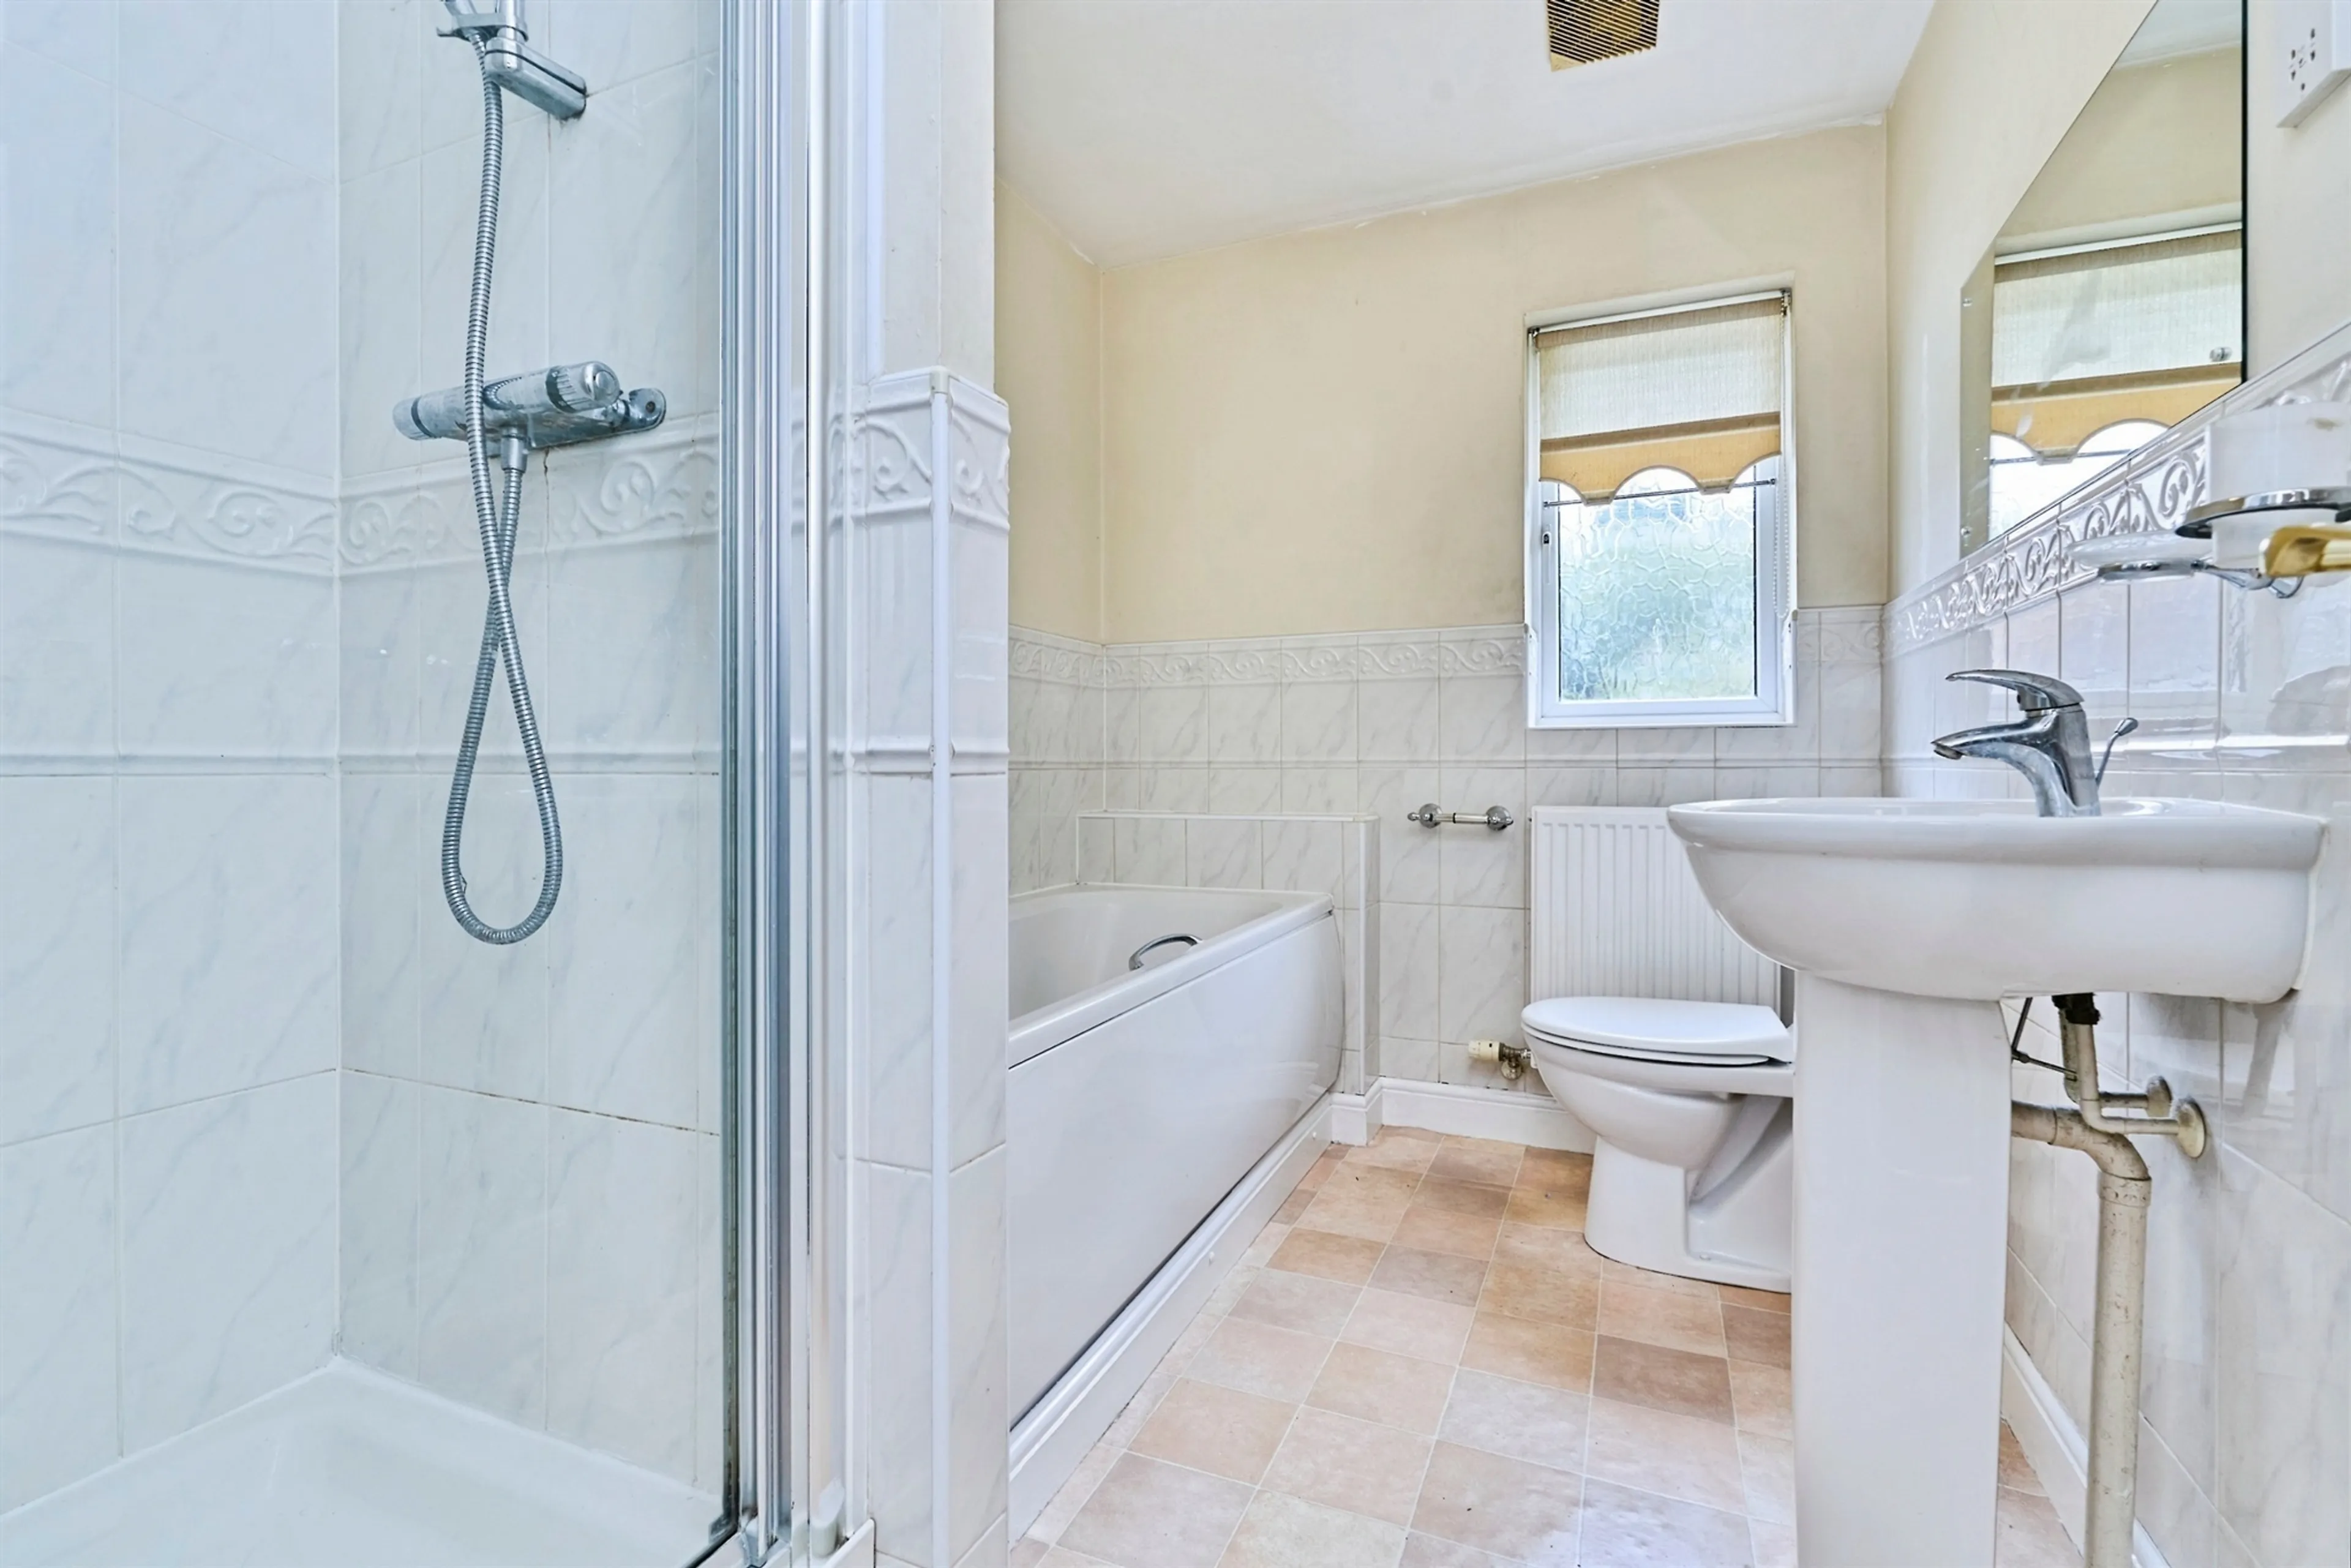
Family Bathroom
8' 10" x 6' 1" ( 2.69m x 1.85m )
Bath and seperate single shower cubicle
Loft Space
Fully Boarded with pull down ladders and lighting
Outside
Rear Garden
Slabbed seating area and lawn, with access to the front of the proeprty via side gate
Front Garden and Driveway
Space for 2 vehicles and double garage door giving direct access into the garage.
Agents Note
Please note that an AML fee is chargeable once an offer is accepted to cover the cost of carrying out the required identify and anti-money laundering checks
Title WM842289 contains benefi cial rights or easements
Here is a summary but a property lawyer can advise further:- The property has the benefi t of rights (legal permissions to use land in a certain way) granted in a 2004 Transfer document.
Midlands Electricity Plc has the right to enter the land to repair, inspect, and maintain power lines and related equipment, provided they cause as little damage as possible & fix any mess they make.
There is a right to be compensated if any mining activity beneath the property causes damage to thesurface.
Agent Note
Under the terms of the Estate Agency Act 1979 (Section 21), please note that the vendor is an Employee of the Connells Group of companies.
Utilities, rights & restrictions
Expand
Utility Supply:
- ElectricityMains Supply
- WaterMains Supply
- HeatingGas Central
- BroadbandFTTP
- SewerageMains Supply
Rights & Restrictions:
- Private rights of wayfalse
- Public rights of wayfalse
- Listed propertyfalse
- Restrictionsfalse
Risks:
- Flooded in last 5 yearsfalse
- Flood defencesContact branch
- Source of floodContact branch
Guidance Notes
While every reasonable effort is made to ensure the accuracy of descriptions and content, we should make you aware of the following guidance or limitations.
(1) MONEY LAUNDERING REGULATIONS Intending purchasers will be asked to produce identification documentation at a later stage and we would ask for your co-operation in order that there will be no delay in agreeing the sale.
(2) These particulars do not constitute part or all of an offer or contract.
(3) The measurements indicated are supplied for guidance only and as such must be considered incorrect.
(4) Potential buyers are advised to recheck the measurements before committing to any expense.
(5) We have not tested any apparatus, equipment, fixtures, fittings or services and it is the buyers interests to check the working condition of any appliances.
(6) We have not sought to verify the legal title of the property and the buyers must obtain verification from their solicitor.
Our handy mortgage calculator helps you to estimate what your monthly repayments could be. * Terms and conditions apply.
Please be aware, these results are for illustrative purposes only and should not be considered as a mortgage quote. These are based on a repayment mortgage and may vary depending on the term and interest rate of your mortgage. Lender fees may also be applicable.
If you would like guidance on the right mortgage for you, we recommend booking a mortgage appointment and speak to one of our mortgage consultants who will be more than happy to help.
** The 4.19% annual interest rate is based on the Connells Group average mortgage interest rate taken from this year YTD and is correct as at 29/01/26.
Any fees payable will be explained in your initial no-obligation appointment, before you choose whether to use our Mortgage Services.
Any fees payable will be explained in your initial no-obligation appointment, before you choose whether to use our Mortgage Services.