Central Avenue
Bilston



Want to sell a similar property?
Book your free valuationProperty details
Key features
- Spacious three-bedroom layout - perfect for growing families or those needing extra room
- Downstairs WC and upstairs family bathroom - offering added convenience for busy households
- Separate lounge and dining room - ideal for entertaining or relaxing in comfort
- Spacious fitted kitchen - ready for family meals and culinary creativity
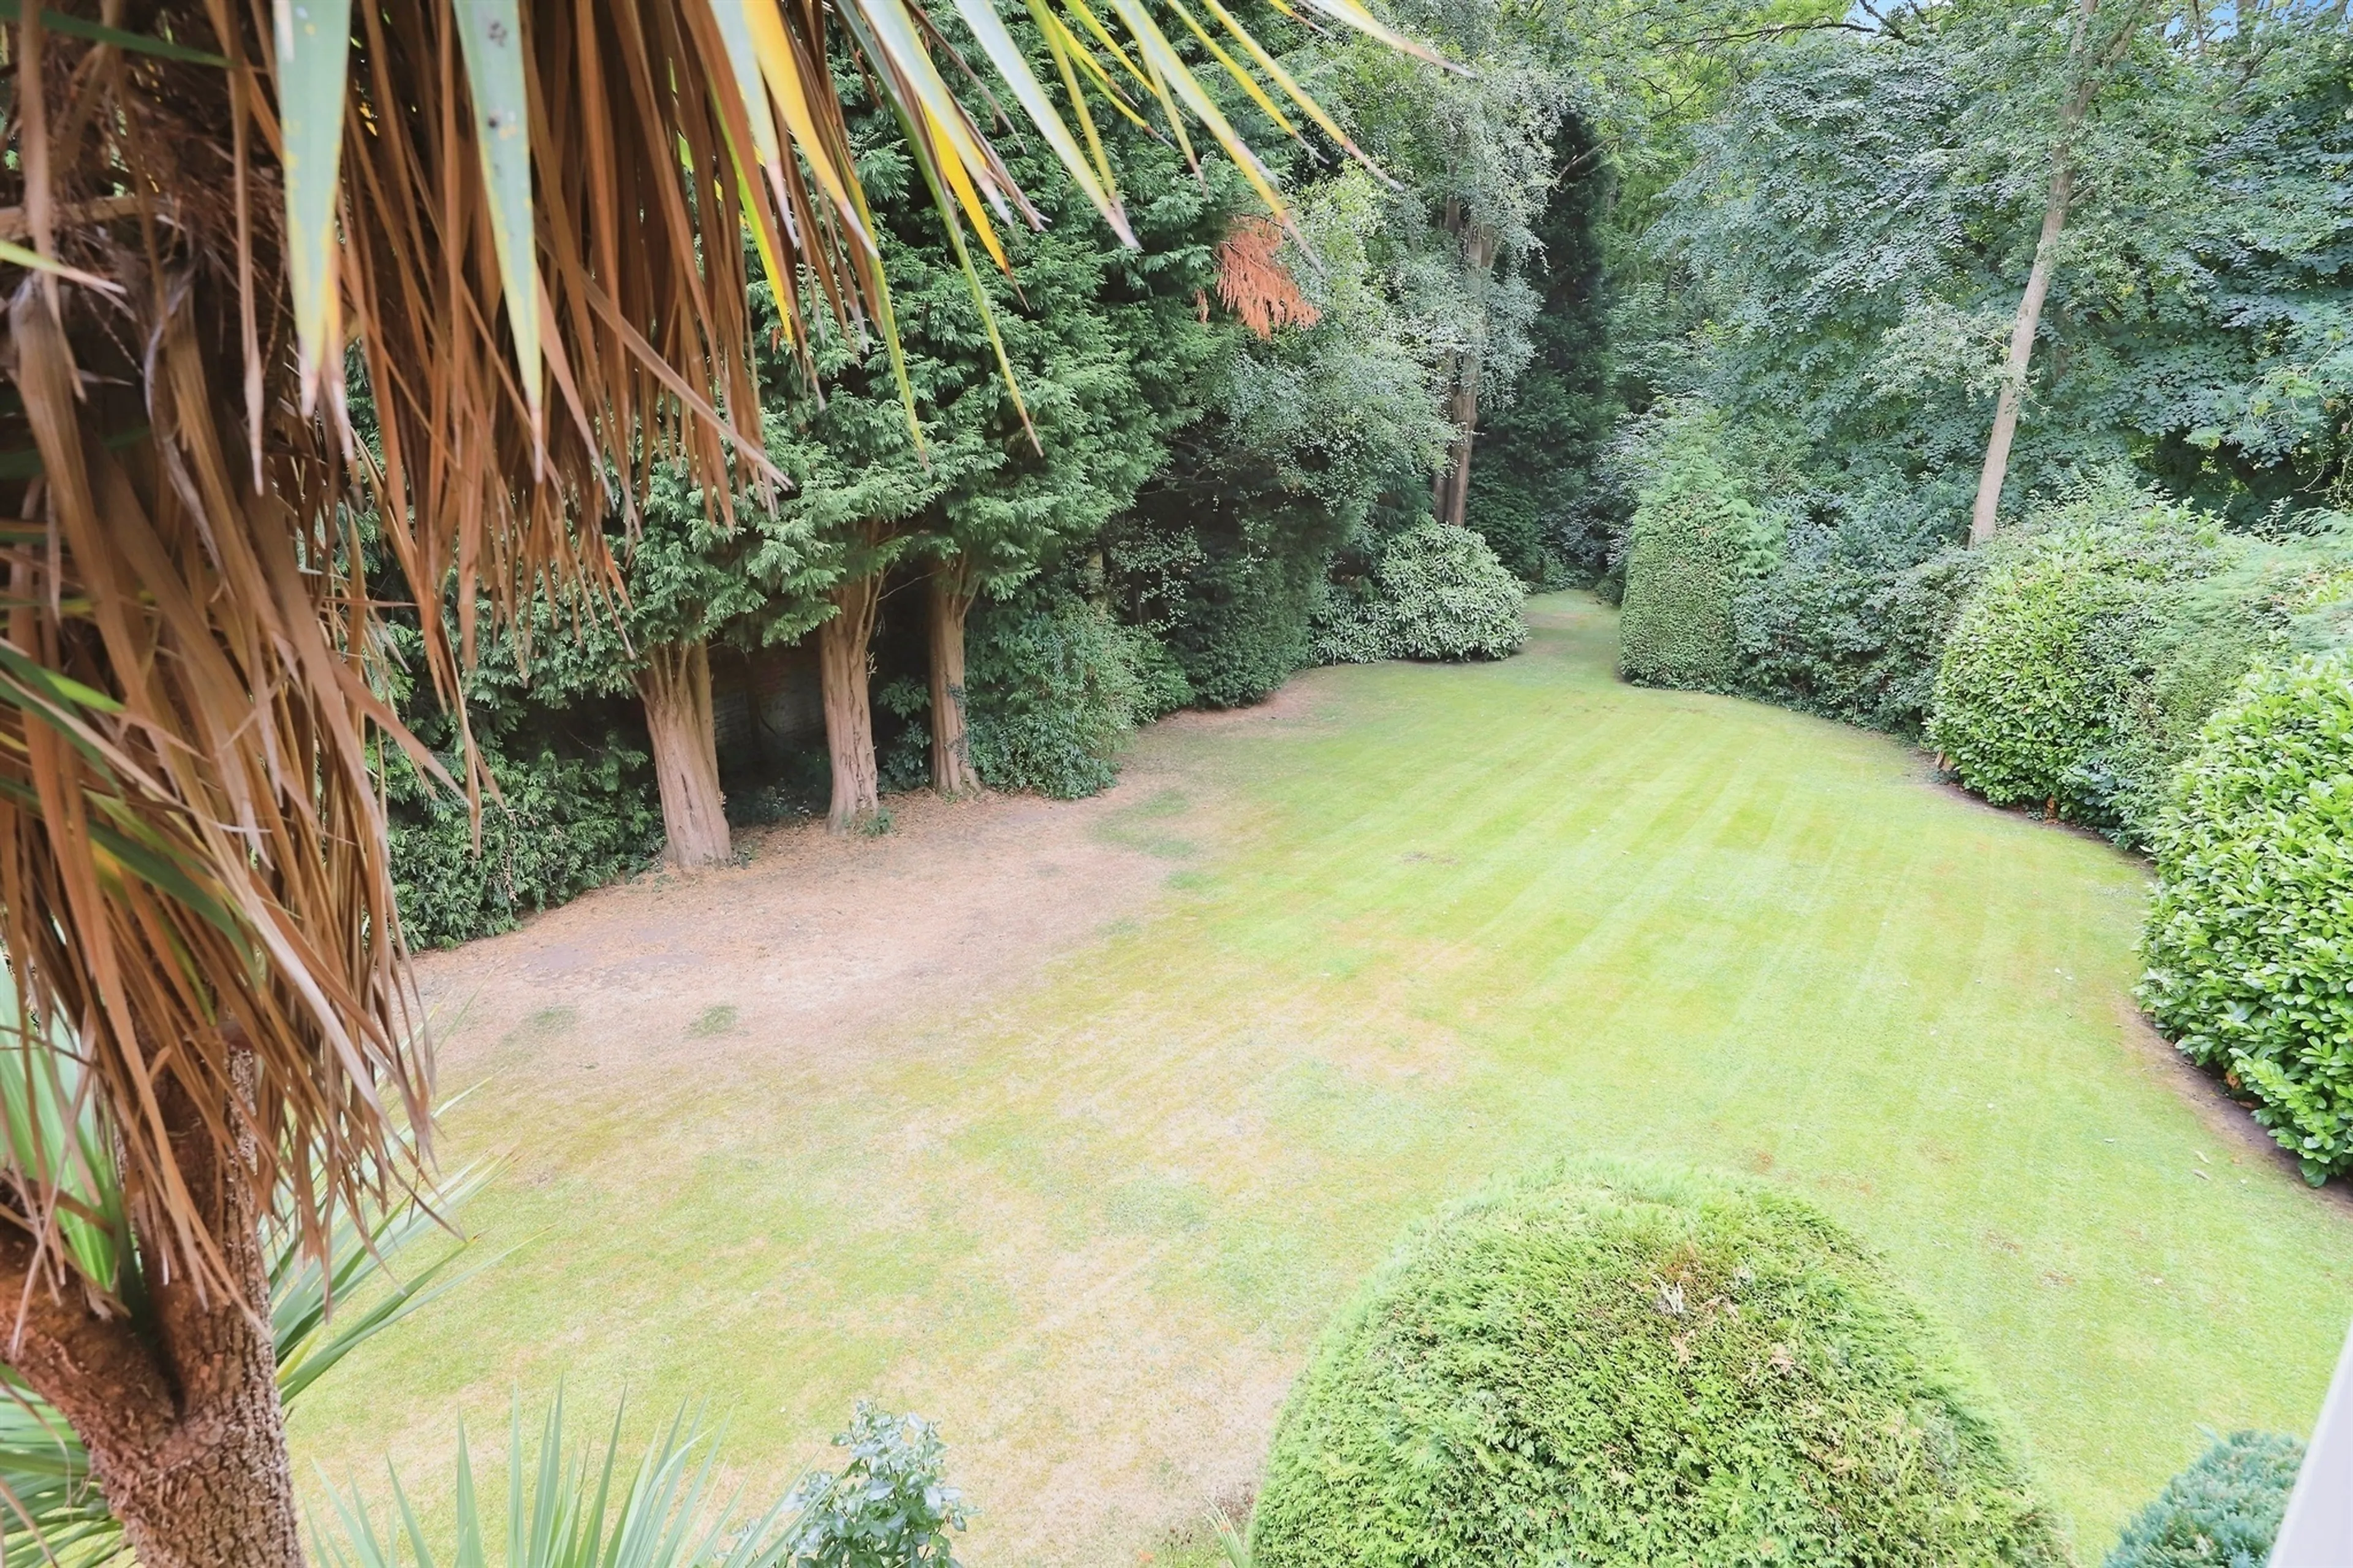
- Generous rear garden - great for children, pets, or summer gatherings
- Off-road parking - private and practical for multiple vehicles
- Prime location - close to well-rated schools, shops, and local amenities
- Excellent transport links - easy access to tram, bus routes, and major motorways
Council Tax Band:
C
Tenure:
Freehold
One of the standout features of this home is the exceptionally large rear garden, a rare find in this part of Bilston. Offering fantastic potential for outdoor entertaining, family activities, or future development, the garden truly needs to be seen to be appreciated. Whether you're looking for space for children to play, room to grow your own produce, or simply a peaceful retreat, this garden delivers. The property also benefits from off-road parking, adding convenience and security.
Located within easy reach of Bilston town centre, the home enjoys access to a wide range of amenities including shops, supermarkets, and leisure facilities. Excellent transport links are available via Bilston tram station, local bus routes, and nearby motorway connections, making commuting to Wolverhampton, Birmingham and surrounding areas straightforward. Families will appreciate the proximity to well-regarded schools such as Villiers Primary and Moseley Park Secondary, along with nearby parks and community services.
Get in touch now to find out more or to book a viewing!
Hallway
Access through hardwood front door from frontage; Stairs to first floor landing; Doors to;
Lounge
9' 9" x 15' 3" Plus Bay ( 2.97m x 4.65m Plus Bay )
Double glazed bay window to front aspect; Double glazed window to rear aspect; Fireplace and surround; Central heated radiator
Dining Room
11' 3" x 11' 4" ( 3.43m x 3.45m )
Double glazed window to front aspect; Central heated radiator
Kitchen
18' 3" Max x 9' 8" Max ( 5.56m Max x 2.95m Max )
Double glazed window to side aspect; Central heated radiator; Wall and base units; Sink and drainer; Space for appliances; Door to downstairs wc; Door to rear garden
Downstairs W.C
Double glazed window to rear aspect; Toilet; Basin
Landing
Stairs from hallway; Storage cupboard; Doors to bedrooms and bathroom
Bedroom One
9' 9" x 13' 1" ( 2.97m x 3.99m )
Double glazed windows to front and rear aspect; Fitted wardrobes; Central heated radiator
Bedroom Two
11' 4" x 9' 7" ( 3.45m x 2.92m )
Double glazed window to front aspect; Central heated radiator
Bedroom Three
9' 8" x 6' 9" ( 2.95m x 2.06m )
Double glazed window to rear aspect; Central heated radiator
Bathroom
Double glazed window to side aspect; Central heated radiator; Bath; Basin; Toilet
Garage
Exterior
Landscaped front and rear gardens; Driveway with space for multiple cars; Garage
Utilities, rights & restrictions
Expand
Utility Supply:
- ElectricityMains Supply
- WaterMains Supply
- HeatingGas Central
- BroadbandADSL
- SewerageMains Supply
Rights & Restrictions:
- Private rights of wayfalse
- Public rights of wayfalse
- Listed propertyfalse
- Restrictionsfalse
Risks:
- Flooded in last 5 yearsfalse
- Flood defencesContact branch
- Source of floodContact branch
Guidance Notes
Similar Properties
Recently Sold In This Area
PLEASE BE AWARE, THESE RESULTS ARE FOR ILLUSTRATIVE PURPOSES ONLY AND SHOULD NOT BE CONSIDERED AS A MORTGAGE QUOTE. THESE ARE BASED ON A REPAYMENT MORTGAGE AND MAY VARY DEPENDING ON THE TERM AND INTEREST RATE OF YOUR MORTGAGE. LENDER FEES MAY ALSO BE APPLICABLE. IF YOU WOULD LIKE GUIDANCE ON THE RIGHT MORTGAGE FOR YOU, WE RECOMMEND SPEAKING TO ONE OF OUR MORTGAGE CONSULTANTS WHO WILL BE MORE THAN HAPPY TO HELP. *THE 4.7% ANNUAL INTEREST RATE IS BASED ON THE CONNELLS GROUP AVERAGE MORTGAGE INTEREST RATE TAKEN FROM THE PERIOD OF 01/01/2024 – 31/12/2024 AND IS CORRECT AS AT 13/02/2025.
Any fees payable will be explained in your initial no-obligation appointment, before you choose whether to use our Mortgage Services.